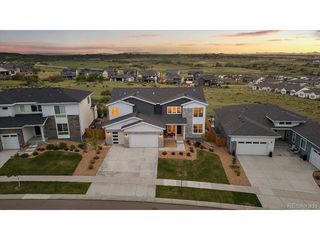
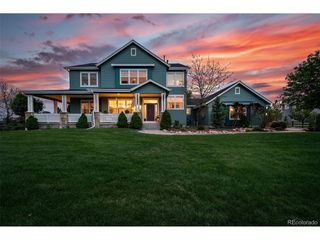
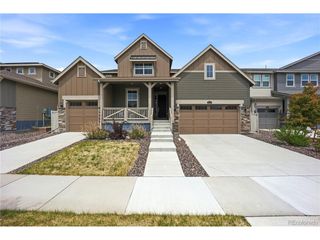
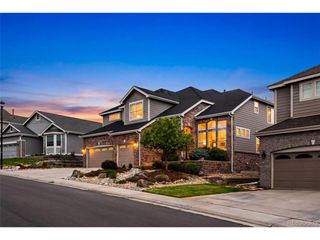
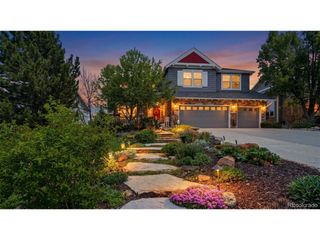
4039 Descent St, Castle Rock, CO 80108
- 5 beds |
- 5 baths |
- 4,639 sqft
 Single-Family Home
  Built in 2026
  9,148sqft lot
 3 car garage
  $242/sqft
  Listed 9 days ago
Property Description
What's Special: Finished Basement | Dedicated Study | 3-Car Garage | Backs to Greenbelt | South Facing Lot. New Construction - Ready Now! Built by America's Most Trusted Home Builder. Welcome to the Vail at 4039 Descent Street in Macanta Destination! This beautifully designed two-story floorplan welcomes you with a charming, covered porch and inviting foyer that opens to a private study, complete with elegant double 8' glass doors. The heart of the home features a spacious great room with a cozy fireplace, flowing seamlessly into the dining area and gourmet kitchen with a large island, walk in pantry, and access to the covered deck for effortless indoor-outdoor living. A kid's playroom and functional drop zone add everyday convenience, while the 3-car garage offers ample storage. Upstairs, the primary suite provides a relaxing retreat with a well-appointed bath and generous walk-in closet, alongside three additional bedrooms, to additional full baths, a centrally located laundry room, and open views below. The finished basement expands the living space with a large rec room, additional bedroom and bath, plus extra storage options. Every detail comes together to create a warm, inviting home designed for comfort and connection. Castle Rock offers a friendly, vibrant lifestyle with events, concerts, and a charming downtown of cafes, shops, and restaurants. Macanta features 1,000+ acres of open space, scenic views, and trails for hiking and biking. Enjoy The Spoke's fitness center, pools, cabanas, and co-working spaces. Just 2 miles from I-25 and close to E-470, the DTC, and downtown Denver. Photos are for representative purposes only. MLS#8808033
- Listing Status:
- Active
- Data Last Updated:
- May 30, 2026 at 9:24PM
- Listing Office:
- RE/MAX Professionals : 303-799-9898
- Listing Agent:
- Tom Ullrich : 303-910-8436
- MLS ID:
- 8808033

- General: Sprinkler System
- Style: Cottage
- Other Structures: Patio
- Parking: Attached
- Roofing: Composition
- General: FrameStoneWood SidingTwo
- HOA Amenities: ClubhousePoolFitness CenterTrail(s)Trash100.0Monthly
- Originating MLS: ires
- School District: Douglas County RE-1
- County: Douglas
- Zoning: RES
- Utilities: Natural Gas AvailableElectricity AvailableCable Available
- Water: City
- Sewer: Public Sewer
- Source: ires
- Exclusions: N/A
This listing courtesy of Tom Ullrich , RE/MAX Professionals
Monthly Payment
- Principal & Interest $
- Property Taxes $
- Home Insurance $
- VA Funding Fee $

 New - 1 day ago