5464 Killen Ave, Castle Rock, CO 80104
- 5 beds |
- 4 baths |
- 3,818 sqft
 Single-Family Home
  Built in 2005
  1.05acre lot
 4 car garage
  $288/sqft
  Listed 2 days ago
Property Description
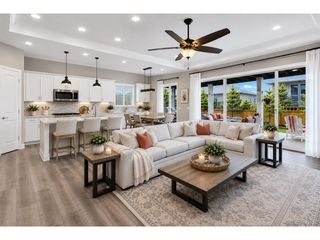
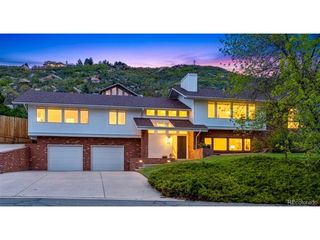
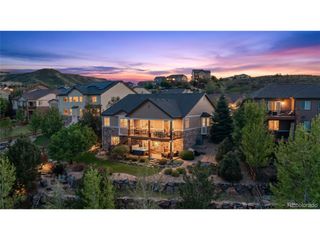
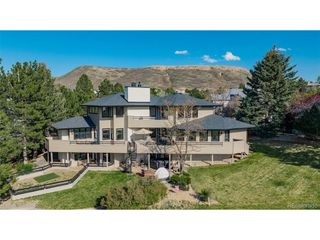
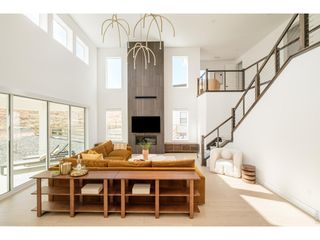
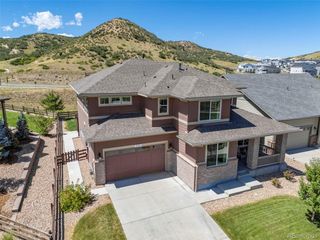
Tucked away on a breathtaking 1.05-acre lot backing to a canyon filled with rock formations and wildlife, this exceptional Castlewood Ranch Estates home offers a blend of privacy, nature, and everyday luxury. With approx. 300 trees, a fruit orchard, and greenhouse, the property feels like your own private garden center. A wraparound covered front porch welcomes you into a warm and inviting interior with real oak hardwood floors and abundant natural light. The thoughtfully designed floor plan has a formal dining room, spacious family room, main-floor office, and convenient 3/4 bath for guests. At the heart of the home, the beautifully appointed kitchen showcases cherry cabinetry, granite countertops, double ovens and gas cooktop, walk-in pantry, and an oversized custom island with butcher block countertop and seating. A second island with prep sink creates the perfect setup for entertaining. The breakfast nook overlooks the picturesque backyard and opens up to the stamped concrete patio, ideal for relaxing amongst the trees. The double-sided fireplace creates a striking focal point while subtly defining the open-concept living spaces. Large windows throughout the home frame peaceful views of the surrounding landscape. Upstairs offers a spacious loft, while the bedroom layout includes a junior suite with access to a full bath and two more bedrooms connected by a private bath with double sinks and a separate shower/toilet area. Enter the primary suite through double doors and be captivated by beautiful views of Pikes Peak. The suite features two large walk-in closets and an ensuite bath with dual vanities, soaking tub, separate shower, and linen closet. Additional highlights include a main-floor laundry/mudroom with backyard access, unfinished basement ready for future expansion, 4-car garage with brand-new garage doors, 2025 Class 4 roof, and fresh exterior paint. Conveniently located near Matney Park, shopping, dining, trails, and everything Castle Rock has to offer.
- Listing Status:
- Active
- Data Last Updated:
- May 30, 2026 at 7:22PM
- Listing Office:
- Compass - Denver : deanna@deannawolfe.com,303-886-8010
- Listing Agent:
- Deanna Wolfe : 303-886-8010
- MLS ID:
- 5665459

- General: Sprinkler System
- Style: Chalet
- Other Structures: Patio
- Parking: Attached
- Roofing: Fiberglass
- General: FrameCompositionTwo
- HOA Amenities: Trail(s)Trash87.0Monthly
- Originating MLS: ires
- School District: Douglas County RE-1
- County: Douglas
- View: Mountain(s)
- Fencing: Fenced
- Utilities: Natural Gas AvailableElectricity Available
- Water: City
- Sewer: Public Sewer
- Source: ires
- Exclusions: Seller's personal property and yard art
This listing courtesy of Deanna Wolfe , Compass - Denver
Monthly Payment
- Principal & Interest $
- Property Taxes $
- Home Insurance $
- VA Funding Fee $

 New - 2 days ago