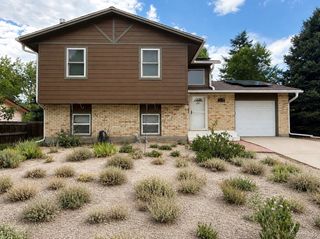
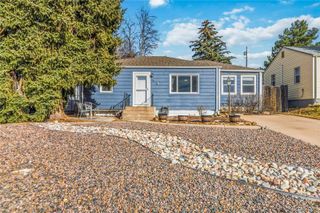
4085 Castle Vista Drive, Castle Rock, CO 80104
- 2 beds |
- 2 baths |
- 1,420 sqft
 Single-Family Home
  Built in 2022
  6,970sqft lot
 3 car garage
  $408/sqft
  Listed 20 days ago
Property Description
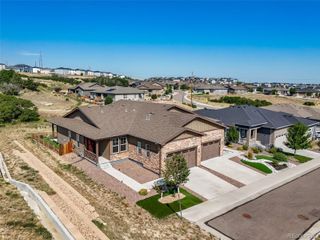
This beautifully upgraded ranch home, built in 2022, offers the ease of main-level living with modern finishes throughout. Designed with an open-concept layout, the stunning kitchen overlooks the spacious living area and backyard, where double sliding glass doors fill the home with natural light. Currently configured as a spacious office, the versatile bonus room can easily become a third bedroom with the addition of a closet or wardrobe. The private primary suite features a luxurious en-suite bath and oversized walk-in closet, while a second bedroom and full bath provide comfortable space for family or guests. Enjoy premium features including pre-wiring for surround sound and a security system, solar panels for energy efficiency, a professionally landscaped yard with sprinklers and drip irrigation, an expansive side yard perfect for pets, and an attached three-car garage with plenty of storage. Located in a desirable neighborhood with scenic walking trails, beautiful views, and quick access to shopping, dining, and major highways, this move-in-ready home offers all the benefits of newer construction—without the wait.
- Listing Status:
- Active
- Data Last Updated:
- August 20, 2026 at 1:21PM
- Listing Office:
- Tailor & Co Realty Group : 720-210-3663
- Listing Agent:
- Cristina Schutz : 720-210-3663
- MLS ID:
- 5170618

- General: Private Yard
- Other Structures: PatioCovered
- Parking: Dry WalledParking spaces: 3
- Roofing: Composition
- Windows: Double Pane Windows
- General: One
- HOA Amenities: Maintenance GroundsRecyclingTrash100.0Monthly
- Originating MLS: recolorado
- School District: Douglas RE-1
- County: Douglas
- Zoning: LOT 8 BLOCK 1 OAKS OF CASTLE ROCK 3 0.161 AM/L250718403008
- Fencing: Full
- Utilities: Cable AvailableElectricity AvailableInternet Access (Wired)Phone Available
- Water: Public
- Sewer: Public Sewer
- Source: recolorado
- Ownership: Individual
- Exclusions: Seller's personal propertydeep freeze in garage
This listing courtesy of Cristina Schutz , Tailor & Co Realty Group
Monthly Payment
- Principal & Interest $
- Property Taxes $
- Home Insurance $
- VA Funding Fee $