4175 Thistlesage Ct, Castle Rock, CO 80109
- 3 beds |
- 3 baths |
- 2,081 sqft
 Single-Family Home
 Built in 2002
 0.26acre lot
 3 car garage
 $321/sqft
 Listed 19 days ago
Property Description
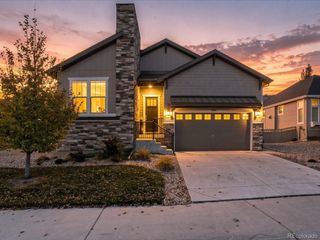
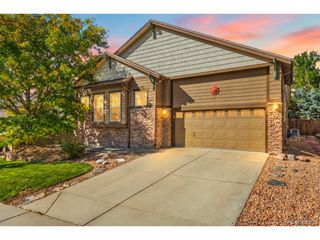
Fabulous 3 bedroom/3 bath ranch in the heart of The Meadows in Castle Rock! You're looking at a perfect home for the family who wants main level living with walkout basement and 3 car garage complete with Electric Vehicle Supply Equipment. Situated on a corner lot and backing to open space, this home offers everything you are looking for! Step into the foyer and find yourself happily surprised by the large living space all on one level. Office and dining room greet you as you make your way to the open kitchen and family room. The kitchen is large and welcoming with stainless steel appliances, granite counters and eat-at breakfast bar. Large pantry offers an abundance of additional storage. The large primary bedroom has 2 (yes 2!!) walk-in closets, step-in shower and garden tub. 2 nice size guest bedrooms complete the main floor living. The walk-out basement is unfinished with so much potential! Let the designer in you take over! Did we mention it's a walk-out? Entertaining will be a breeze with the huge backyard including a side deck with lighting, upper deck with a Green Egg smoker (included!) and gorgeous views. Wood floors have been refinished, new carpet in all carpeted rooms. Newer Furnace and hot water heater just 2 years old. Come check out this home you'll be glad you did! Any questions give Steve Spencer a call 303-903-8976 . NOTE for EV owners. EV owners will appreciate the dedicated 48-amp Tesla home charging station already installed in the garage. Capable of adding roughly 42 miles of range per hour, it provides the fastest possible Level 2 charging speed for daily convenience. With the heavy-duty 60-amp circuit and hardware already in place, the garage is completely turnkey for electric vehicles.
- Listing Status:
- Active
- Data Last Updated:
- November 19, 2026 at 6:20AM
- Listing Office:
- Keller Williams DTC : spencersteve@kw.com,303-903-8976
- Listing Agent:
- Steve Spencer : 303-903-8976
- Contact:
- spencersteve@kw.com,303-903-8976
- MLS ID:
- 5732784

- General: Sprinkler System
- Other Structures: DeckPatio
- Parking: Attached
- Roofing: Slate
- Windows: Window Coverings
- General: BrickVinyl SidingOne
- HOA Amenities: ClubhouseTennis Court(s)PoolPlaygroundParkTrail(s)Trash286.0Quarterly
- Originating MLS: ires
- School District: Douglas County RE-1
- County: Douglas
- View: Mountain(s)
- Fencing: Fenced
- Utilities: Electricity AvailableCable Available
- Water: Public
- Sewer: Public Sewer
- Source: ires
- Exclusions: Owner's personal property
This listing courtesy of Steve Spencer , Keller Williams DTC
Monthly Payment
- Principal & Interest $
- Property Taxes $
- Home Insurance $
- VA Funding Fee $