4284 Hickory Oaks St, Castle Rock, CO 80104
- 3 beds |
- 3 baths |
- 4,122 sqft
 Single-Family Home
  Built in 2023
  0.25acre lot
 3 car garage
  $237/sqft
  Listed 1 day ago
Property Description
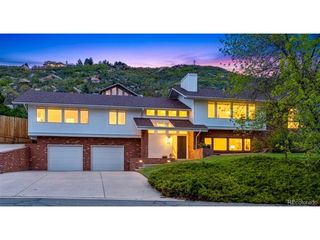
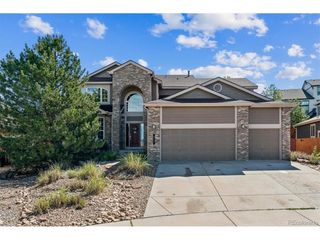
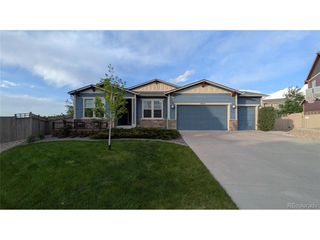
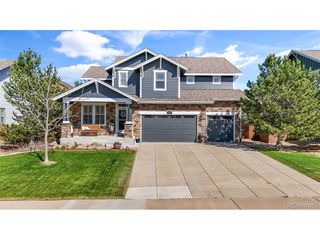
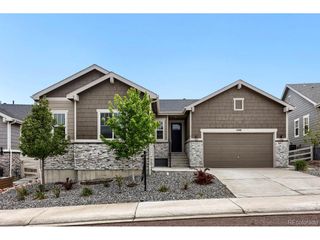
Perched on an incredible lot in sought-after Crystal Valley Ranch, this stunning ranch-style home captures breathtaking views that truly steal the show. From the moment you arrive, the charming covered front porch welcomes you into a bright and airy open-concept layout filled with natural light, soaring ceilings, and upscale finishes throughout. Luxury laminate plank flooring flows across the main level, creating a warm and modern feel that perfectly complements the home's inviting design. The dramatic family room is anchored by a floor-to-ceiling tiled fireplace and impressive vaulted ceilings, while oversized sliding glass doors seamlessly connect the indoors to the covered back deck-creating the perfect setting to enjoy Colorado sunsets, morning coffee, or outdoor dining while soaking in the panoramic views. The family room opens effortlessly into the beautifully appointed chef's kitchen, featuring a large island, quartz countertops and backsplash, stainless steel appliances, a gas range, and abundant prep and entertaining space. The serene primary suite is thoughtfully positioned to take full advantage of the spectacular scenery and offers direct access to the covered deck for peaceful mornings or quiet evenings. The spa-inspired ensuite bath creates a luxurious retreat with elegant finishes and a relaxing atmosphere. The main floor is completed by a private office with French doors, an additional bedroom, and a full bathroom-ideal for guests, family, or flexible living needs. The fully finished walk-out basement expands the living space with endless possibilities for entertaining or recreation. Complete with an additional bedroom and bathroom, this lower level opens to a covered patio where the incredible views continue to impress. With a desirable three-car garage, exceptional indoor-outdoor living, and one of the best view lots in Crystal Valley Ranch, this home offers the perfect blend of comfort, style, and Colorado living.
- Listing Status:
- Active
- Data Last Updated:
- May 30, 2026 at 7:22PM
- Listing Office:
- Redfin Corporation : kevin.kestenbaum@redfin.com,720-545-7169
- Listing Agent:
- Kevin Kestenbaum : 720-545-7169
- MLS ID:
- 2296585

- General: Balcony
- Other Structures: DeckPatio
- Parking: Attached
- Roofing: Composition
- Windows: Window Coverings
- General: CompositionMoss RockOne
- HOA Amenities: ClubhousePoolFitness CenterTrash83.5Monthly
- Originating MLS: ires
- School District: Douglas County RE-1
- County: Douglas
- View: Mountain(s)HillsPlains View
- Fencing: Partial
- Utilities: Natural Gas AvailableElectricity AvailableCable Available
- Water: City
- Sewer: Public Sewer
- Source: ires
- Exclusions: Seller's personal propertyrefrigerators in garage(2)
This listing courtesy of Kevin Kestenbaum , Redfin Corporation
Monthly Payment
- Principal & Interest $
- Property Taxes $
- Home Insurance $
- VA Funding Fee $

 New - 3 days ago