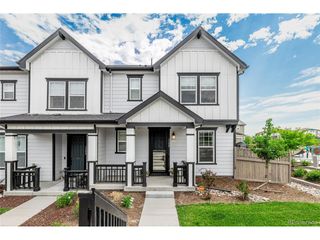
4379 Hidden Gulch Rd, Castle Rock, CO 80104
- 3 beds |
- 2 baths |
- 1,768 sqft
 Duplex
  Built in 2022
  5,663sqft lot
 2 car garage
  $348/sqft
  Listed 12 hours ago
Property Description
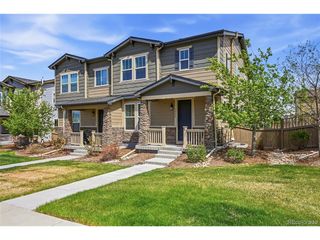
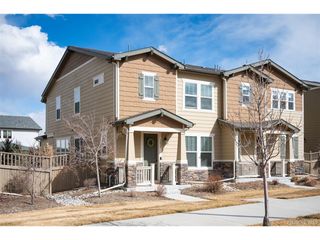
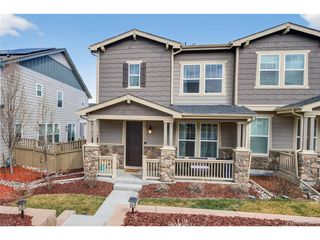
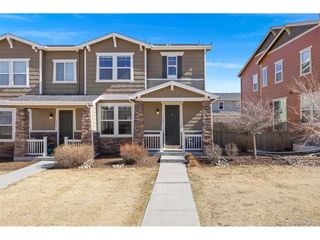
Welcome to easy living in a thoughtfully designed home filled with upgrades, natural light, and low-maintenance appeal. Located in a neighborhood with snow removal for the sidewalks, driveway, and walkway to the front door, this home offers everyday convenience. Each home features a fenced backyard, creating a private outdoor space for relaxing, pets, children, entertaining, or simply enjoying time at home. Inside, you will love the open and inviting floor plan with 9-foot ceilings, 42-inch upper white cabinetry, marbled white granite countertops, and a beautiful gourmet island that anchors the kitchen. The LVF extends from the kitchen into the dining and living room, creating a seamless flow. The southwest-facing driveway, front windows, and front door bring in wonderful natural light, making the home feel bright, warm, and welcoming. The list of upgrades is extensive! See the builder's upgrade list available inside the home. Additional improvements include stepping stones from the front yard to the backyard, a concrete patio pad, window well coverings, and added perennials for seasonal color and charm. The unfinished full basement includes rough-in plumbing, giving flexibility to finish the space later or enjoy it now for generous storage. This home is also ENERGY STAR-certified and has WaterSense-labeled fixtures. Beautifully maintained inside and out, this property offers the ease of newer construction and a functional single-level living layout. The location is another standout, with convenient access to the Outlets, nearby hospital services, shopping, dining, the Castle Rock Community Center, and Downtown. Enjoy all that the community has to offer, including 54 developed parks, Phillip S. Miller Park, Festival Park, the Summer Farmers Market, and so much more. With an acceptable offer, the seller is willing to consider up to a $10,000 buyer concession that may be applied toward allowable closing costs, prepaid expenses, and/or an interest rate buydown.
- Listing Status:
- Active
- Data Last Updated:
- May 30, 2026 at 5:23PM
- Listing Office:
- Realty One Group Premier : OlsonLindaLou@gmail.com,303-588-7917
- Listing Agent:
- Linda Olson : 303-588-7917
- MLS ID:
- 6995104

- Other Structures: DeckPatio
- Parking: Attached
- Roofing: Composition
- Windows: Window Coverings
- General: FrameStoneOne
- HOA Amenities: ClubhousePoolPlaygroundParkTrail(s)TrashSnow RemovalInsurance487.0Quarterly
- Originating MLS: ires
- School District: Douglas County RE-1
- County: Douglas
- View: Plains View
- Fencing: Partial
- Utilities: Electricity AvailableCable Available
- Water: City
- Sewer: Public Sewer
- Source: ires
- Exclusions: Staging items and the seller's personal items.
This listing courtesy of Linda Olson , Realty One Group Premier
Monthly Payment
- Principal & Interest $
- Property Taxes $
- Home Insurance $
- VA Funding Fee $

 New - 2 days ago