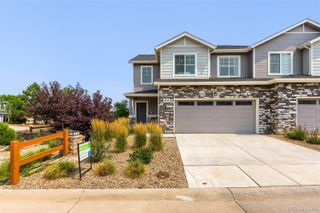
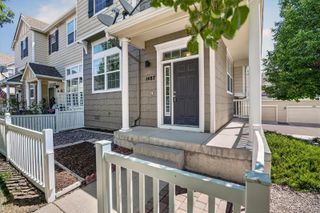
440 S Larkspur Drive, Castle Rock, CO 80104
- 4 beds |
- 2 baths |
- 1,690 sqft
 Town Home
  Built in 1985
  —— sqft lot
  1 car garage
  $305/sqft
  Listed 20 days ago
Property Description
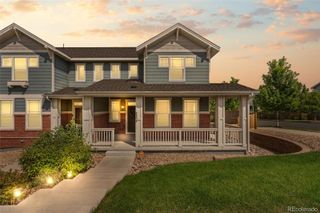
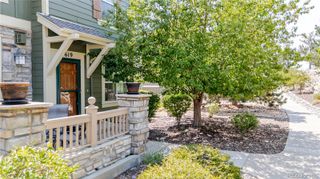
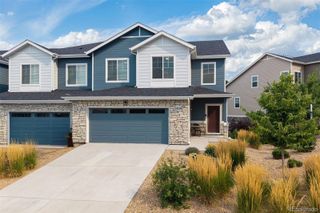
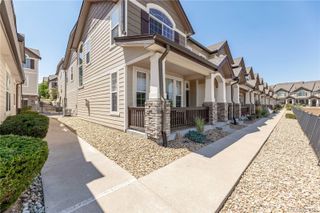
Concessions toward interest rate buydown or closing costs available, contact listing agent for details. Discover one of Castle Rock's best hidden gems! Perfectly positioned with no HOA, lower property taxes than many Castle Rock neighborhoods, & backing to open space, this beautifully updated 4-bedroom, 2-bath home offers the ideal blend of comfort, quality, and convenience. Enjoy peaceful views toward the rugged, pine-covered ridgeline of nearby Memmen Ridge Open Space while being just minutes from the restaurants, shops, events, and small-town charm of historic Downtown Castle Rock. Inside, you'll immediately appreciate the thoughtful upgrades throughout. The main level features premium luxury vinyl plank flooring installed in 2025, while the finished walkout basement offers inviting living space with plush upgraded carpeting, creating a warm and cozy family room that opens to the backyard. The beautifully refreshed kitchen shines with new quartz countertops (2026), quality cabinetry, a newer dishwasher, and plenty of workspace for everyday living and entertaining. Step outside onto the custom-built Trex composite deck, completed in 2025 with elegant wrought-iron railing, and enjoy your private open-space backdrop. Raised garden beds, newly planted trees, & a peaceful setting make the backyard a wonderful place to relax or entertain. The spacious floor plan includes generously sized bedrooms, including two large bedrooms on the upper level and an oversized lower-level bedroom. A large laundry room, abundant dedicated storage, and an attached one-car garage. Additional improvements provide peace of mind, including a new electrical panel (2022), newer furnace/HVAC system (2022), fresh exterior paint (2026), and updated flooring throughout with new basement carpet in 2025. With direct access to nearby trails, breathtaking natural surroundings, and one of Castle Rock's most desirable locations, this move-in-ready home offers exceptional value in a great location!
- Listing Status:
- Active
- Data Last Updated:
- August 20, 2026 at 3:22PM
- Listing Office:
- Redfin Corporation : 303-536-8941
- Listing Agent:
- Leisha White : 303-875-6870
- MLS ID:
- 1510994

- General: GardenPrivate YardRain Gutters
- Other Structures: Front PorchDeckPatio
- Parking: ConcreteParking spaces: 2
- Roofing: Composition
- Windows: Window Treatments
- General: One
- Road/Access: Paved
- Originating MLS: recolorado
- School District: Douglas RE-1
- County: Douglas
- Zoning: LOT 37B SOUTHRIDGE TOWNHOUSE # 4 0.149 AM/LR0319821
- View: Mountain(s)
- Fencing: Partial
- Utilities: Cable AvailableElectricity Connected
- Water: Public
- Sewer: Public Sewer
- Source: recolorado
- Ownership: Individual
- Exclusions: Seller's personal property.
This listing courtesy of Leisha White , Redfin Corporation
Monthly Payment
- Principal & Interest $
- Property Taxes $
- Home Insurance $
- VA Funding Fee $