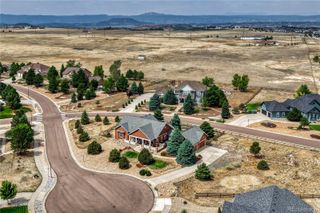
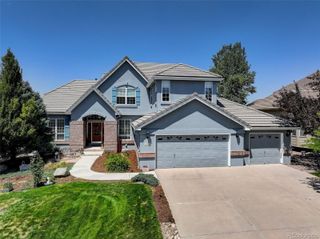
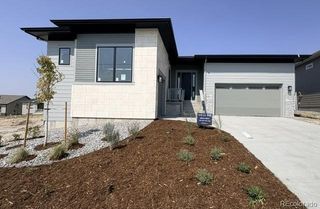
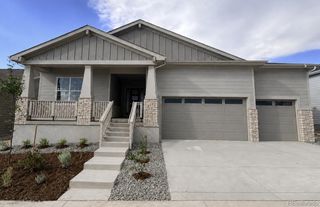
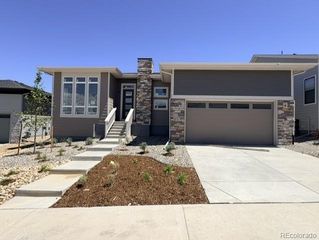
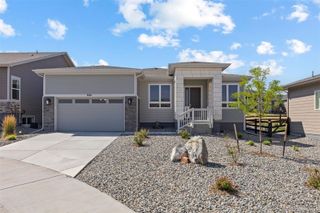
444 Agoseris Way, Castle Rock, CO 80104
- 2 beds |
- 3 baths |
- 2,720 sqft
 Single-Family Home
  Built in 2026
  8,712sqft lot
 3 car garage
  $349/sqft
  Listed 1 month ago
Property Description
Brand New Toll Brothers Home - Ready Now! Enjoy quiet open space from this beautifully appointed home featuring an expanded rear patio, perfect for relaxing or entertaining outdoors. Inside, the spacious open-concept great room flows seamlessly into the gourmet kitchen, complete with an upgraded KitchenAid appliance package. The luxurious primary suite offers an oversized walk-in closet and a spa-inspired five-piece bathroom designed for everyday comfort. The heart of this 55+ active adult community is its vibrant clubhouse. Impeccably designed and decorated offering a range of amenities to suit every lifestyle. Enjoy tennis and pickleball courts, a seasonal outdoor pool, a year-round hot tub and fully equipped fitness center. Also to enjoy are the variety of activities and clubs to meet new friends and stay connected. Limited time financing incentives available! Contact our sales representatives for details. Don’t miss the chance to own a beautiful home in our lively and inviting community.
- Listing Status:
- Active
- Data Last Updated:
- August 20, 2026 at 1:21PM
- Listing Office:
- Coldwell Banker Realty 56 : 303-235-0400
- Listing Agent:
- Amy Ballain : 720-490-6865
- MLS ID:
- 7073992

- Style: Mountain Contemporary
- Other Structures: Front PorchPatioCovered
- Parking: Parking spaces: 3
- Roofing: Composition
- General: OneSlab
- HOA Amenities: ClubhouseFitness CenterPoolSpa/Hot Tub221.0Monthly
- Originating MLS: recolorado
- School District: Douglas RE-1
- County: Douglas
- Zoning: LOT 25 BLOCK 1 LANTERNS 7 0.195 AM/LR0617852
- Fencing: None
- Sewer: Public Sewer
- Source: recolorado
- Ownership: Builder
- Exclusions: None
This listing courtesy of Amy Ballain , Coldwell Banker Realty 56
Monthly Payment
- Principal & Interest $
- Property Taxes $
- Home Insurance $
- VA Funding Fee $