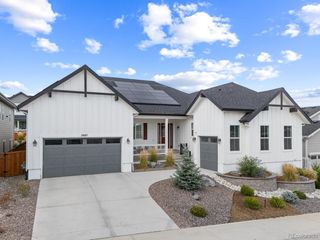
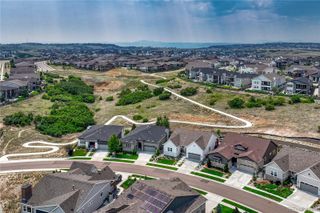
5013 Vermillion Court, Castle Rock, CO 80108
- 4 beds |
- 3 baths |
- 5,152 sqft
 Single-Family Home
  Built in 2002
  6,098sqft lot
 3 car garage
  $271/sqft
  Listed 3 days ago
Property Description
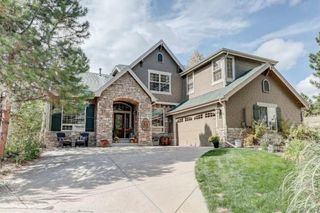
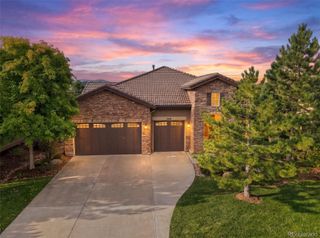
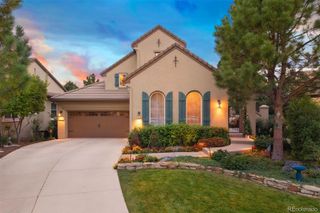
Tucked within a serene enclave of the prestigious, gated Village at Castle Pines, this beautifully updated Joyce home offers more than 5,400 of square feet, privacy, and effortless indoor-outdoor living. Set on a quiet cul-de-sac amid mature landscaping, the four-bedroom, three-bath residence combines generous living spaces with predominantly main-floor living. The light-filled great room features a striking fireplace and a wall of windows framing the tranquil backyard and open-space setting. The renovated kitchen showcases custom cabinetry, granite, stainless steel appliances, and a breakfast nook. Nearby, the formal dining room is ideal for holidays and entertaining, while a wet bar and island seating connect the kitchen and dining areas. The main-floor primary suite includes a beautifully appointed bath with heated floors, dual vanities, a soaking tub, oversized shower, and two walk-in closets. A rare second main-floor bedroom beside a full bath is ideal for guests or multigenerational living. A sitting room, office, laundry room, and attached garage complete the main level. Upstairs, a loft offers flexible space for reading, hobbies, workouts, relaxation, or second office. The finished garden level features a spacious recreation room, family room, wine-tasting room, two additional bedrooms, a full bath, media room, and storage. Outside, the southeast-facing deck is perfect for outdoor dining and entertaining. Mature trees, lush perennials, and a substantial privacy berm create a peaceful, mountain-like retreat. A private front courtyard and covered porch provide another inviting outdoor space. Spacious yet intimate, this is a home where comfort and elegance come naturally. Enjoy convenient access to shops, restaurants, pools, tennis and pickleball courts, the Village fitness center, and 13 miles of trails and parks. This impeccably maintained home is a rare opportunity in one of Colorado’s most distinctive gated communities.
- Listing Status:
- Active
- Date Added:
- October 2, 2026
- Data Last Updated:
- October 5, 2026 at 7:08AM
- Listing Office:
- Equity Colorado Real Estate : marydecherd@equity-usa.com,720-244-6376
- Listing Agent:
- Mary Ebel Decherd :
- Contact:
- marydecherd@equity-usa.com,720-244-6376
- MLS ID:
- 8931443

- General: GardenPrivate YardSmart Irrigation
- Style: Contemporary
- Other Structures: Front PorchDeckPatio
- Parking: 220 VoltsConcreteExterior Access DoorInsulated
- Roofing: Concrete
- Windows: Double Pane WindowsSkylight(s)Window Coverings
- General: FrameStuccoTwoConcrete PerimeterStructural
- HOA Amenities: ClubhouseFitness CenterGarden AreaGatedGolf CoursePlaygroundPond SeasonalPoolSecurityTennis Court(s)Trail(s)Reserve FundMaintenance GroundsRoad MaintenanceSecuritySnow RemovalTrash341.0Monthly
- Originating MLS: REcolorado
- School District: Douglas RE-1
- County: Douglas
- Zoning: PDUR0429485
- View: Mountain(s)
- Fencing: None
- Utilities: Cable AvailableInternet Access (Wired)Phone Available110V
- Water: Public
- Sewer: Public Sewer
- Source: REcolorado
This listing courtesy of Mary Ebel Decherd , Equity Colorado Real Estate
Monthly Payment
- Principal & Interest $
- Property Taxes $
- Home Insurance $
- VA Funding Fee $