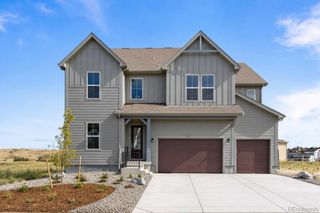
5071 Coulee Trail, Castle Rock, CO 80108
- 3 beds |
- 4 baths |
- 3,938 sqft
 Single-Family Home
  Built in 2020
  6,970sqft lot
 2 car garage
  $232/sqft
  Listed 13 days ago
Property Description
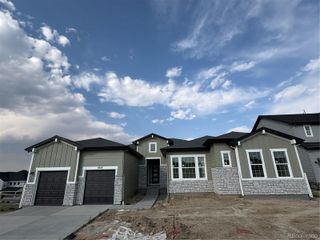
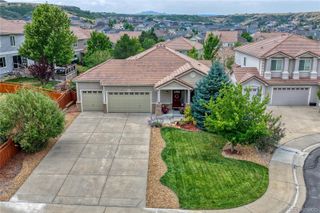
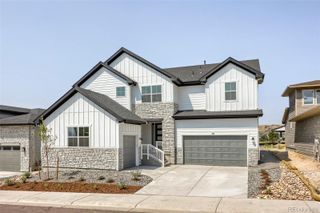
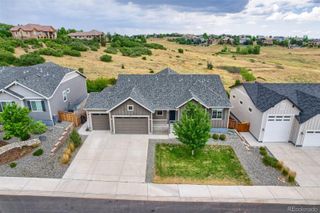
Welcome to this beautifully appointed ranch in the desirable Terrain community, where quality craftsmanship, timeless finishes, and sweeping open space views create a home that is as comfortable as it is impressive. The open floor plan is filled with natural light and features soaring ceilings, luxury vinyl plank flooring, and seamless indoor and outdoor living. At the center of the home is a beautifully appointed kitchen with granite countertops, an oversized island, double ovens, stainless steel appliances, a spacious pantry, and an inviting dining area that opens to the great room, creating the perfect space for everyday living and entertaining. The main level primary suite is a private retreat with dual vanities, an oversized walk in shower, and a generous walk in closet. A secondary bedroom with a private ensuite bath, laundry room, powder bath, and dedicated office complete the main level. The custom sunroom with a glass overhead door provides a comfortable place to relax while enjoying the open space views throughout the year. The finished walk out basement offers flexibility with a spacious family room, rec area, media room, fireplace, wet bar, an additional bedroom, full bathroom, and a secure room ideal for valuables. Step outside to an outdoor living space designed to enjoy Colorado's beautiful seasons. The covered deck and lower patio overlook open space and a professionally landscaped backyard featuring a fire pit, water feature, and multiple gathering areas perfect for entertaining or unwinding. Additional highlights include an oversized two car garage with epoxy coated floors. Residents of Terrain enjoy outstanding amenities including a clubhouse, resort style pool, tennis courts, parks, playgrounds, and miles of scenic trails. Conveniently located near shopping, dining, highly rated schools, and Interstate 25, this home offers the perfect balance of luxury, comfort, and everyday convenience.
- Listing Status:
- Active
- Data Last Updated:
- August 20, 2026 at 1:21PM
- Listing Office:
- Price & Co. Real Estate : 303-955-5571
- Listing Agent:
- Andrea Price : 303-956-9691
- MLS ID:
- 9363057

- General: Fire PitGas ValveLightingPrivate YardRain GuttersWater Feature
- Style: Traditional
- Other Structures: DeckPatioCovered
- Parking: ConcreteFinished GarageFloor CoatingLightedParking spaces: 2
- Roofing: Composition
- Windows: Double Pane Windows
- General: OneSlab
- Road/Access: Public
- HOA Amenities: ClubhouseParkPlaygroundPoolTennis Court(s)Trail(s)Maintenance GroundsRecyclingTrash287.0Quarterly
- Originating MLS: recolorado
- School District: Douglas RE-1
- County: Douglas
- Zoning: LOT 8 BLOCK 33 TERRAIN 1 AMD 1 0.157 AM/LR0495630
- View: Valley
- Fencing: Partial
- Utilities: Cable AvailableElectricity ConnectedInternet Access (Wired)Natural Gas ConnectedPhone Available
- Water: Public
- Sewer: Public Sewer
- Source: recolorado
- Ownership: Individual
- Exclusions: Sellers Personal Property
This listing courtesy of Andrea Price , Price & Co. Real Estate
Monthly Payment
- Principal & Interest $
- Property Taxes $
- Home Insurance $
- VA Funding Fee $

 New - 2 days ago