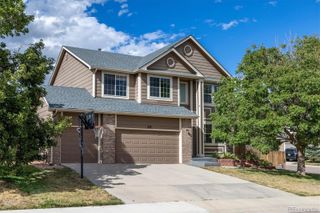
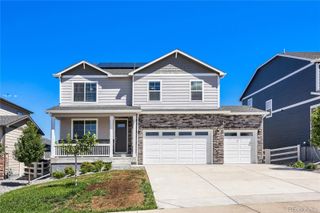
5462 Gray Wolf Lane, Castle Rock, CO 80104
- 5 beds |
- 4 baths |
- 3,256 sqft
 Single-Family Home
  Built in 2022
  4,792sqft lot
 2 car garage
  $238/sqft
  Listed 1 month ago
Property Description
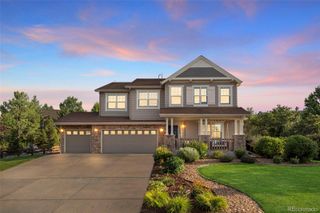
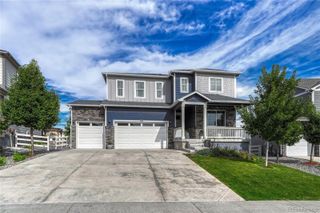
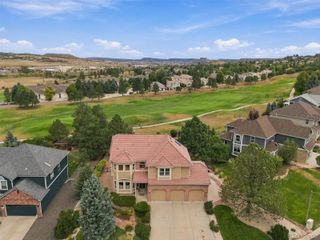
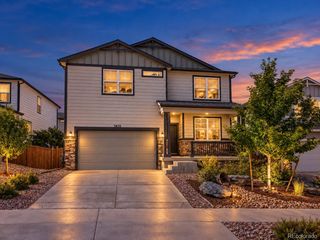
Welcome to this beautifully upgraded, nearly new home in sought-after Crystal Valley Ranch, where modern finishes, generous living space, and an exceptional open-space setting come together. Featuring 5 bedrooms and 4 bathrooms, this thoughtfully designed home offers plenty of room to live, work, and entertain. The main level features LVP flooring throughout and a spacious chef’s kitchen with an extended island, abundant workspace, and an open layout that flows seamlessly into the dining area and great room, where a gas fireplace creates a warm and inviting focal point. Step outside onto the extended TREX deck and enjoy beautiful views of the open space beyond. The partially finished walk-out basement provides additional flexible living space, with large windows and direct outdoor access bringing abundant natural light into the lower level. Located in Crystal Valley Ranch, residents enjoy miles of trails and a thriving community surrounded by Colorado scenery, all just minutes from downtown Castle Rock and convenient access to I-25. Nearly new, thoughtfully upgraded, and backing to open space, this home combines modern comfort with a location that makes it easy to enjoy everything Castle Rock has to offer.
- Listing Status:
- Active
- Date Added:
- August 26, 2026
- Data Last Updated:
- October 5, 2026 at 7:08AM
- Listing Office:
- Brokers Guild Real Estate : megan@northstarcustomhomes.com,303-902-6613
- Listing Agent:
- Megan Gage :
- Contact:
- megan@northstarcustomhomes.com,303-902-6613
- MLS ID:
- 5830698

- Style: Contemporary
- Other Structures: Front PorchDeck
- Roofing: Composition
- General: ConcreteFrameStoneVinyl SidingTwoSlab
- HOA Amenities: ClubhouseFitness CenterParkPlaygroundPoolTennis Court(s)Maintenance GroundsRecyclingTrash84.5Monthly
- Originating MLS: REcolorado
- School District: Douglas RE-1
- County: Douglas
- Zoning: R0600742
- View: MeadowPlainsValley
- Fencing: Partial
- Water: Public
- Sewer: Public Sewer
- Source: REcolorado
This listing courtesy of Megan Gage , Brokers Guild Real Estate
Monthly Payment
- Principal & Interest $
- Property Taxes $
- Home Insurance $
- VA Funding Fee $