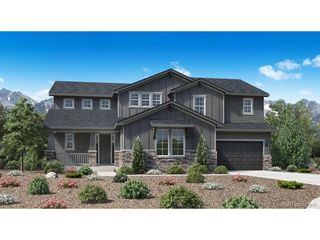
5477 Brotherton Ct, Castle Rock, CO 80104
- 4 beds |
- 5 baths |
- 3,770 sqft
 Single-Family Home
  Built in 2023
  10,019sqft lot
 3 car garage
  $344/sqft
  Listed 25 days ago
Property Description
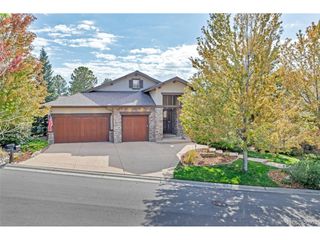
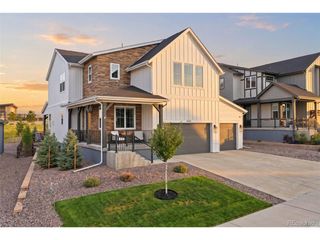
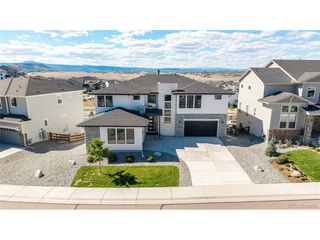
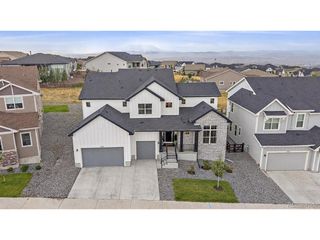
www.5477brothertonct.com.This home pairs elevated designer finishes, thoughtful custom details & exceptional indoor-outdoor living with sweeping mountain views. A covered front porch, layered gables, stone accents & low-maintenance landscaping create a polished first impression. Inside, 7-inch wide-plank hardwood flooring extends throughout the home, excluding the stairs, complemented by custom designer wallpaper, bamboo wood wall treatments, exposed wood beams & Restoration Hardware lighting. The kitchen centers around an oversized island with generous seating, cabinetry stacked to the ceiling & a JennAir appliance package. A casual dining area captures natural light & views, while a separate formal dining room offers space for larger gatherings. The butler's pantry adds glass-front cabinetry, counter space & a wine refrigerator. Expansive stacked sliding doors connect the living room to the covered outdoor living space, while motorized shades & built-in speakers add comfort. A private office features bamboo wood wall treatments, while a main-floor bedroom offers flexible guest or workspace potential. A custom mudroom & shiplap-detailed laundry room add everyday function. Upstairs, a spacious loft provides an additional living area. Secondary bedrooms feature custom-designed closets, with stylish baths nearby. The primary suite is a private retreat with a custom coffee bar, dramatic wall treatment with integrated accent lighting, deck access & a custom walk-in closet. The spa-like bath features a freestanding soaking tub, extra-wide glass-enclosed shower with dual shower heads, floor-to-ceiling tile & a separate water closet. Three patio & deck areas showcase mountain views. The covered deck includes motorized exterior shades, built-in speakers & ceiling fan pre-wire. Additional features include an integrated alarm system & a finished garage with epoxy-coated floors, drywall & a hot/cold hose bib.
- Listing Status:
- Pending
- Data Last Updated:
- October 5, 2026 at 6:22AM
- Listing Office:
- Serhant Colorado LLC : Jason@JasonCummingsDenver.com,720-409-7330
- Listing Agent:
- Jason Cummings : 720-409-7330
- Contact:
- Jason@JasonCummingsDenver.com,720-409-7330
- MLS ID:
- 5068108

- General: Eat-in KitchenOpen FloorplanPantryWalk-In Closet(s)Kitchen Island
- Rooms: Loft
- Appliances: DishwasherRefrigeratorWasherDryerMicrowaveDisposalFire Alarm
- Basement: UnfinishedWalk-Out AccessDaylight
- A/C: Central Air
- Heating: Forced Air
- Fireplace: Living RoomOne
- Eco/Green Feature: Windows
- Style: Contemporary
- Other Structures: DeckPatio
- Parking: Attached
- Roofing: Composition
- Windows: Window Coverings
- General: FrameTwo
- HOA Amenities: ClubhouseTennis Court(s)Hot TubPoolPlaygroundFitness CenterParkTrail(s)Trash180.0Monthly
- Originating MLS: ires
- School District: Douglas County RE-1
- County: Douglas
- View: Mountain(s)
- Fencing: Fenced
- Utilities: Natural Gas Available
- Water: Public
- Sewer: Public Sewer
- Source: ires
- Exclusions: Personal furniturefreezer in basementdetached shelving in basement & staging items.
This listing courtesy of Jason Cummings , Serhant Colorado LLC
Monthly Payment
- Principal & Interest $
- Property Taxes $
- Home Insurance $
- VA Funding Fee $

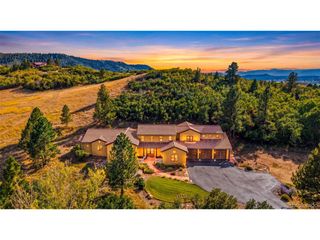
 New - 1 day ago