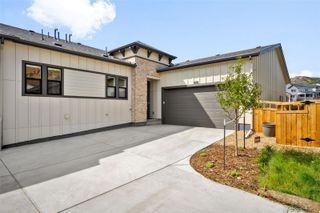
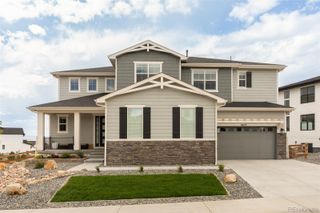
5625 Renberger Street, Castle Rock, CO 80104
- 4 beds |
- 4 baths |
- 3,651 sqft
 Single-Family Home
  Built in 2026
  10,454sqft lot
 3 car garage
  $308/sqft
  Listed 1 month ago
Property Description
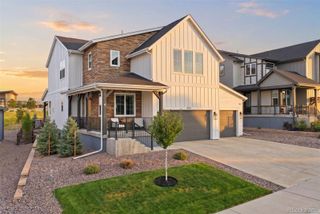
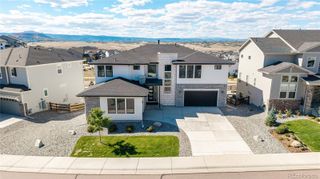
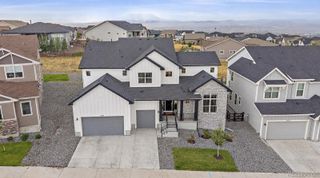
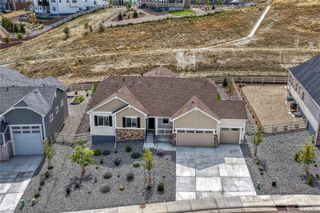
NEW! Toll Brothers Home Ready October 2026. The Raymer's thoughtful design offers spectacular living spaces indoors and out. The airy two-story foyer is open to the elegant dining room and sweeps into the splendid two-story great room, with desirable views to the spacious covered patio. Complementing the well-designed kitchen is a bright casual dining area, a large center island with a breakfast bar, plenty of counter and cabinet space, and a generous walk-in pantry. The impressive primary bedroom suite is highlighted by dual walk-in closets and a luxurious primary bath with dual vanities, a relaxing soaking tub, a luxe shower, linen storage, and a private water closet. Additional highlights include a versatile first-floor bedroom suite with a walk-in closet and a private bath, an ample loft, a large flex room, conveniently located second-floor laundry, a powder room, an everyday entry, and plenty of additional storage. The home is loaded with extras, including Mastercraft Frisco cabinets, quartz countertops, and upgraded light and plumbing fixtures throughout. Enjoy an oversized covered deck off the primary bedroom suite. Don't miss this opportunity, call to schedule your appointment to view this home today!
- Listing Status:
- Active
- Date Added:
- August 25, 2026
- Data Last Updated:
- October 5, 2026 at 7:08AM
- Listing Office:
- Coldwell Banker Realty 56 : Elise.fay@cbrealty.com,303-235-0400
- Listing Agent:
- Amy Ballain :
- Contact:
- Elise.fay@cbrealty.com,303-235-0400
- MLS ID:
- 7516878

- General: Private Yard
- Style: Traditional
- Other Structures: Front PorchPatioCovered
- Roofing: Composition
- Windows: Double Pane Windows
- General: Cement SidingFrameTwoSlab
- HOA Amenities: ClubhouseFitness CenterParkingPlaygroundPoolTrail(s)RecyclingTrash85.0Monthly
- Originating MLS: REcolorado
- School District: Douglas RE-1
- County: Douglas
- Zoning: R0617538
- Utilities: Electricity ConnectedInternet Access (Wired)Natural Gas Connected220 Volts
- Water: Public
- Sewer: Public Sewer
- Source: REcolorado
This listing courtesy of Amy Ballain , Coldwell Banker Realty 56
Monthly Payment
- Principal & Interest $
- Property Taxes $
- Home Insurance $
- VA Funding Fee $