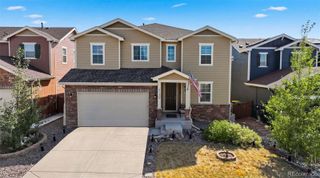
5510 Spring Ridge Trail, Castle Rock, CO 80104
- 5 beds |
- 4 baths |
- 2,987 sqft
 Single-Family Home
  Built in 2014
  8,276sqft lot
 3 car garage
  $236/sqft
  Listed 4 days ago
Property Description
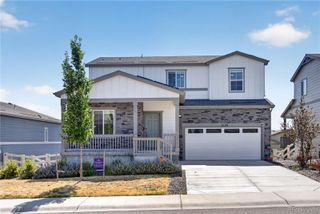
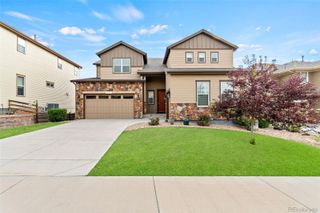
Welcome to this beautifully maintained 5-bedroom, 4-bath home offering 3,141 finished square feet and backing to open space with incredible views. This walkout home features paid-off solar panels, permanent JellyFish exterior lighting, fresh exterior paint, and a newer hot water heater. The spacious kitchen offers granite countertops, a large center island, stainless steel appliances, and both kitchen and basement refrigerators are included. The adjoining family room features a cozy fireplace and abundant natural light. A dedicated main-floor office with custom built-ins provides the perfect work-from-home space. Upstairs you’ll find four bedrooms, including a spacious primary suite with a large walk-in shower, plus an additional full bath. The finished walkout basement includes a fifth bedroom, full bath, and flexible living space. The three-car garage includes a unique, separated third bay that’s ideal for a workshop, hobby area, or additional storage. With thoughtful updates, energy-efficient paid-off solar, stunning open-space views, and a highly functional floor plan, this home is a fantastic opportunity in the heart of Castle Rock.
- Listing Status:
- Active
- Data Last Updated:
- July 27, 2026 at 2:21AM
- Listing Office:
- Berkshire Hathaway HomeServices Colorado Real Estate, LLC - Brighton : 303-289-7009
- Listing Agent:
- Damon Eddy : 720-231-1646
- MLS ID:
- 4205653

- General: BalconyDog RunLightingPrivate YardRain Gutters
- Style: Traditional
- Other Structures: Front PorchDeck
- Parking: ConcreteParking spaces: 3
- Roofing: Composition
- Windows: Double Pane Windows
- General: Two
- HOA Amenities: ClubhouseFitness CenterParkPlaygroundPoolRecyclingTrash82.7Monthly
- Originating MLS: recolorado
- School District: Douglas RE-1
- County: Douglas
- Zoning: LOT 95 BLOCK 1 CRYSTAL VALLEY RANCH 5A PHASE 1 0.19 AM/LR0469254
- Fencing: Full
- Utilities: Electricity AvailableNatural Gas Connected
- Water: Public
- Sewer: Public Sewer
- Source: recolorado
- Ownership: Individual
- Exclusions: Sellers Personal PossessionsAll Mounted TV's
This listing courtesy of Damon Eddy , Berkshire Hathaway HomeServices Colorado Real Estate, LLC - Brighton
Monthly Payment
- Principal & Interest $
- Property Taxes $
- Home Insurance $
- VA Funding Fee $

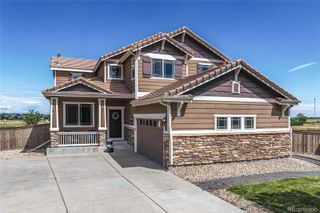
 New - 2 days ago