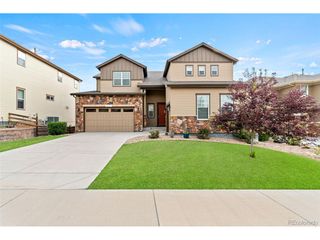
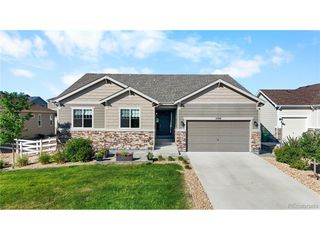
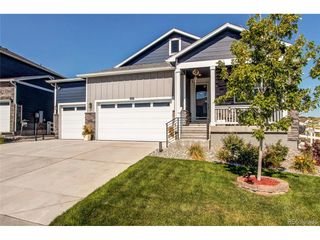
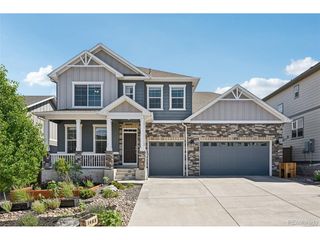
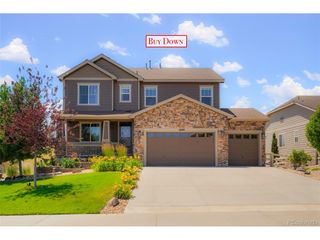
5926 Echo Hollow St, Castle Rock, CO 80104
- 6 beds |
- 4 baths |
- 3,851 sqft
 Single-Family Home
  Built in 2016
  0.28acre lot
 3 car garage
  $212/sqft
  Listed 14 days ago
Property Description
Perfectly positioned on a quiet cul-de-sac with picturesque views of open meadow and ranch land, this beautifully maintained two-story home offers the ideal combination of luxury, comfort, and everyday functionality. The open-concept main level features a private office and a stunning kitchen with a massive granite island, walk-in pantry, and seamless flow into the living and dining areas-perfect for entertaining or gathering with family. Upstairs, you'll find four spacious bedrooms, including a relaxing primary suite, along with a versatile loft that provides additional living space for a media room, play area, or home office The finished walkout basement provides exceptional additional living space with a large family room, game area, dry bar, and two flexible rooms that can serve as additional bedrooms, a home gym, hobby room, or guest space. Outside, the professionally landscaped backyard feels like a private sanctuary, offering beautiful outdoor living spaces and peaceful views that are rarely found. Additional highlights include a stamped concrete driveway, permanent holiday lighting, and an exceptional location near neighborhood parks, scenic trails, and a community clubhouse and pool.
- Listing Status:
- Active
- Data Last Updated:
- July 27, 2026 at 6:21AM
- Listing Office:
- EXIT Realty DTC, Cherry Creek, Pikes Peak. : CINDI@EXITREALTYDTC.COM,720-841-4805
- Listing Agent:
- Cindi Blicharz : 720-841-4805
- MLS ID:
- 2689052

- General: Sprinkler System
- Other Structures: DeckPatio
- Parking: Attached
- Roofing: Composition
- Windows: Window Coverings
- General: FrameStoneTwo
- HOA Amenities: ClubhousePoolPlaygroundFitness CenterTrail(s)Trash1002.0Annually
- Originating MLS: ires
- School District: Douglas County RE-1
- County: Douglas
- View: Hills
- Fencing: Fenced
- Utilities: Natural Gas AvailableElectricity AvailableCable Available
- Water: City
- Sewer: Public Sewer
- Source: ires
- Exclusions: Seller's personal property.
This listing courtesy of Cindi Blicharz , EXIT Realty DTC, Cherry Creek, Pikes Peak.
Monthly Payment
- Principal & Interest $
- Property Taxes $
- Home Insurance $
- VA Funding Fee $

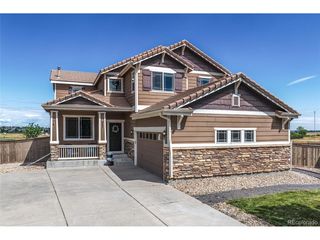
 New - 3 days ago