6014 Hoofbeat Pl, Castle Rock, CO 80108
- 4 beds |
- 3 baths |
- 2,793 sqft
 Single-Family Home
  Built in 2015
  8,276sqft lot
 3 car garage
  $242/sqft
  Listed 5 days ago
Property Description
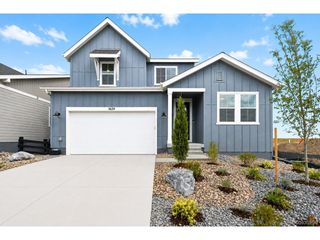
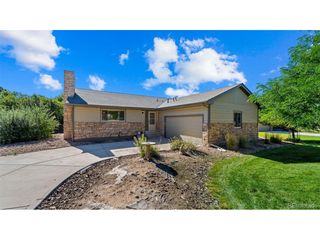
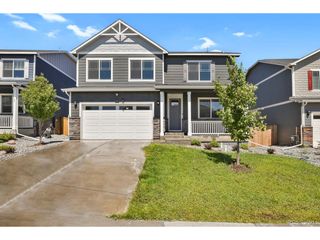
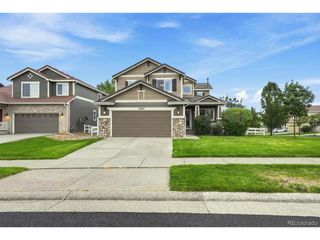
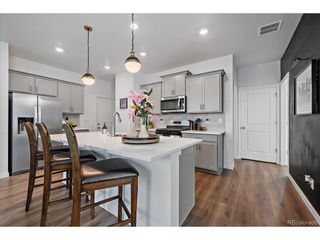
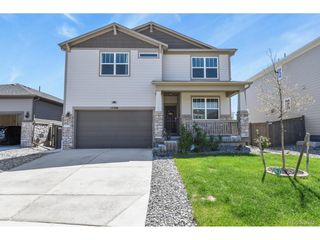
The Seller has a 2.75% VA loan that may be assumable with a Substitution of Entitlement. The sweeping easterly views set the tone here-but it's the space, layout and easy Colorado lifestyle that really make this home stand out. The open main level features beautiful wood floors, a gas fireplace and a private office tucked near the entry. At the heart of the home, the kitchen offers granite counters, a large island with seating, stainless steel appliances, double ovens and a walk-in pantry, all opening to a bright dining area and elevated deck made for morning coffee, outdoor meals and taking in the view. Upstairs, with all new carpeting, you'll find all four bedrooms, the laundry room and a spacious loft/family area. The primary suite includes a large walk-in closet and private bath with dual sinks and an oversized walk-in shower, while a second full bath also offers dual sinks. Need more room? The full unfinished basement provides approximately 1,320 square feet ready for storage, a home gym, rec room or future finish. The 3-car garage adds even more flexibility for vehicles, a workshop, bikes or all your Colorado gear. Outside, enjoy a newly painted exterior and refinished deck. The southwest-facing front benefits from winter sun to help melt snow and ice, while the back deck enjoys welcome afternoon shade. Community amenities include a nearby clubhouse, pool, fitness center, tennis courts, park, playground and trails, plus nearby access to Castle Rock's extensive walking and biking trail system. There are also pickleball courts at the nearby Cobblestone Ranch Park. Restaurants, groceries and everyday shopping are just a few miles away and you are centrally located to Castle Rock, Elizabeth and Parker. Views, space, amenities and room to grow-this is one you'll want to see in person.
- Listing Status:
- Active
- Data Last Updated:
- August 25, 2026 at 7:22AM
- Listing Office:
- MB Bellissimo Homes : Craig@List3995.com,720-318-5881
- Listing Agent:
- Craig Hoover : 720-318-5881
- Contact:
- Craig@List3995.com,720-318-5881
- MLS ID:
- 1994897

- General: Sprinkler SystemBalcony
- Other Structures: Patio
- Parking: Attached
- Roofing: Composition
- General: FrameWood SidingTwo
- HOA Amenities: ClubhouseTennis Court(s)PoolPlaygroundParkTrail(s)Trash100.0Monthly
- Originating MLS: ires
- School District: Douglas County RE-1
- County: Douglas
- View: Mountain(s)Hills
- Water: City
- Sewer: Public Sewer
- Source: ires
- Exclusions: Seller's personal property
This listing courtesy of Craig Hoover , MB Bellissimo Homes
Monthly Payment
- Principal & Interest $
- Property Taxes $
- Home Insurance $
- VA Funding Fee $

 New - 4 hours ago