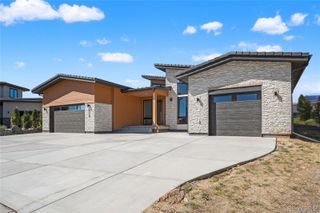
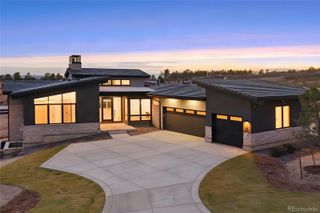
6199 Oxford Peak Lane, Castle Rock, CO 80108
- 4 beds |
- 7 baths |
- 4,818 sqft
 Single-Family Home
  Built in 2024
  0.6acre lot
 4 car garage
  $581/sqft
  Listed 7 months ago
Property Description
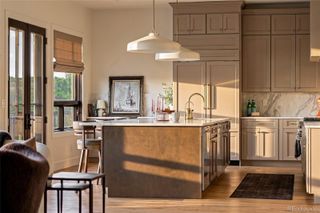
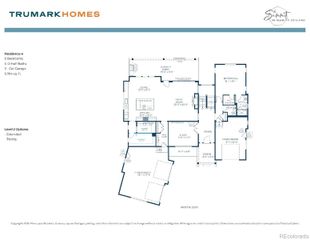
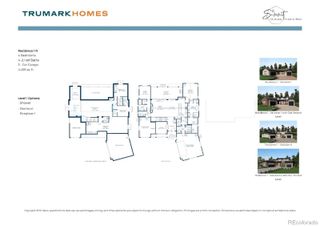
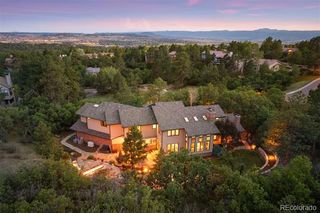
NEW CONSTRUCTION - BACK TEES - LUXURY HOME - OWNER-ADDED UPGRADES | MOVE IN READY! A truly exceptional opportunity in the coveted Back Tees neighborhood of the private, award-winning Country Club at Castle Pines. Why build when you can have it all now? This exceptional new-construction luxury home in the coveted Back Tees neighborhood of the private, award-winning Country Club at Castle Pines offers the rare opportunity to own a fully completed, extensively upgraded home without the time, added expense, or uncertainty of building from scratch. With owner-added upgrades, premium finishes, and features rarely found in a new build, this home truly stands apart. Perched on a premium elevated lot just steps from the Club, the home captures sweeping Pikes Peak, Valley and mountain views, complemented by mature landscaping, a spacious backyard, and ample room to add a pool. Soaring ceilings, designer finishes, whole-home smart technology, automated shades, and a private elevator create an elevated, effortless lifestyle. The chef’s kitchen features Thermador appliances, quartz countertops, an oversized island, under-cabinet lighting, and a dedicated coffee bar, opening seamlessly to the great room and covered extended patio. The main level includes a MAIN FLOOR PRIMARY suite with spa-inspired bath, added bidet, and custom closet; secondary en-suite bedroom; glass-enclosed office; and two laundry rooms. The walkout lower level is designed for entertaining and wellness, featuring a spacious recreation room with wet bar, two additional en-suite bedrooms, and a added custom fitness/wellness retreat with Thermasol steam shower and built-in sauna. An oversized 3+ car garage with EV charger, extensive storage, and numerous additional thoughtful upgrades complete this turnkey home. Serious buyers are encouraged to present offers for thoughtful consideration. All furnishings may also be available. Truly a must see in person to appreciate!
- Listing Status:
- Active
- Date Added:
- February 12, 2026
- Data Last Updated:
- October 5, 2026 at 12:07PM
- Listing Office:
- Coldwell Banker Realty 24 : 303-886-0671
- Listing Agent:
- Darlene Emory :
- Contact:
- 303-886-0671
- MLS ID:
- 8314236

- General: Gas ValveLightingPrivate YardSteam Room
- Other Structures: Front PorchDeckPatioCovered
- Parking: ConcreteDry WalledElectric Vehicle Charging Station(s)Floor CoatingOversizedStorage
- Roofing: Concrete
- General: StoneStuccoWood SidingTwo
- HOA Amenities: ClubhouseFitness CenterGatedGolf CoursePlaygroundPoolSecuritySpa/Hot TubTennis Court(s)Trail(s)Reserve FundMaintenance GroundsRecyclingRoad MaintenanceSecuritySnow RemovalTrash455.0Monthly
- Originating MLS: REcolorado
- School District: Douglas RE-1
- County: Douglas
- Zoning: R0618370
- View: Mountain(s)PlainsValley
- Water: Public
- Sewer: Community
- Source: REcolorado
This listing courtesy of Darlene Emory , Coldwell Banker Realty 24
Monthly Payment
- Principal & Interest $
- Property Taxes $
- Home Insurance $
- VA Funding Fee $