8036 Golden Bear Ln, Castle Rock, CO 80108
- 5 beds |
- 7 baths |
- 5,764 sqft
 Single-Family Home
  Built in 2026
  0.25acre lot
 3 car garage
  $416/sqft
  Listed 1 month ago
Property Description
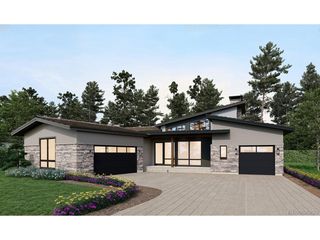
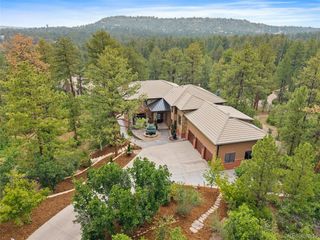
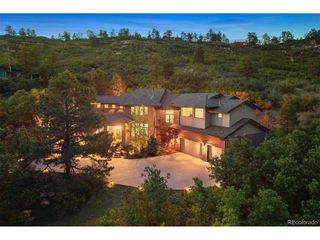
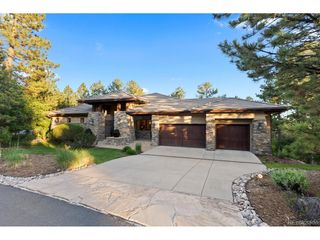
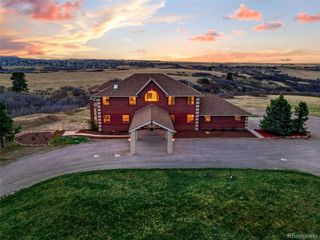
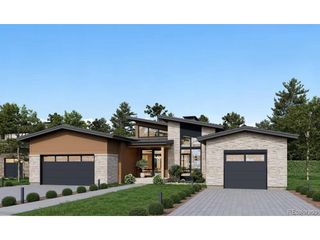
Come Home to the Height of Colorado Living at The Summit in Castle Pines Village. From the moment you pull into the spacious split 3-car driveway, you'll feel the distinct allure of this striking, modern home-where rich stonework, sleek stucco, and an abundance of windows create a breathtaking first impression. Step through the glass front door into a light-filled foyer, where a dramatic staircase and a stunning picture window sets the stage for comfort within. The grand room invites effortless gatherings, flowing seamlessly into a gourmet kitchen outfitted with a Wolf gas range, a Sub-Zero refrigerator, a showpiece island, and exquisite designer finishes that elevate everyday living. Thoughtful spaces abound on the main level, including a private guest suite with easy access to the single-bay garage and an elegant study perfect for inspired work-from-home days. Upstairs, your private sanctuary awaits-a secluded primary suite with a lavish 5-piece spa bath. Across the hallway, two secondary bedrooms with en-suite baths offer solace and privacy for family and guests alike. When it's time to unwind, venture to the fully finished lower level, where an enormous recreation room inspires endless possibilities for entertainment, complete with a stylish wet bar. Another bedroom suite downstairs provides even more space for hosting with ease. Finally , step out to your oversized covered patio where you will find a firepit and built in outdoor kitchen featuring a Wolf gas grill. This is more than a home-it's a place to live boldly, entertain beautifully, and dream freely. Discover the magic of Castle Pines Village. Schedule your private showing today.
- Listing Status:
- Active
- Data Last Updated:
- October 5, 2026 at 7:21AM
- Listing Office:
- RE/MAX Professionals : tomrman@aol.com,303-910-8436
- Listing Agent:
- Tom Ullrich : 303-910-8436
- Contact:
- tomrman@aol.com,303-910-8436
- MLS ID:
- 7088904

- Style: Contemporary
- Other Structures: Patio
- Parking: Attached
- Roofing: MetalTile
- General: FrameStoneWood SidingTwo
- Road/Access: Privately MaintainedSecurity Gate
- HOA Amenities: Tennis Court(s)PoolPlaygroundFitness CenterParkTrail(s)GatedTrashSnow RemovalSecurity341.25Monthly
- Originating MLS: ires
- School District: Douglas County RE-1
- County: Douglas
- Utilities: Natural Gas AvailableElectricity AvailableCable Available
- Water: City
- Sewer: Public Sewer
- Source: ires
- Exclusions: Seller's personal possessions and any staging items that may be in use.
This listing courtesy of Tom Ullrich , RE/MAX Professionals
Monthly Payment
- Principal & Interest $
- Property Taxes $
- Home Insurance $
- VA Funding Fee $