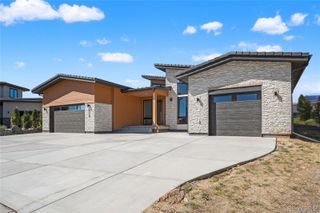
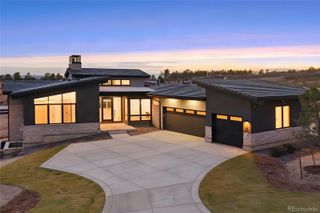
8045 Stewart Peak Place, Castle Rock, CO 80108
- 4 beds |
- 6 baths |
- 5,125 sqft
 Single-Family Home
  Built in 2026
  0.31acre lot
 3 car garage
  $507/sqft
  Listed 2 months ago
Property Description
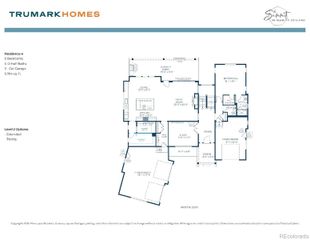
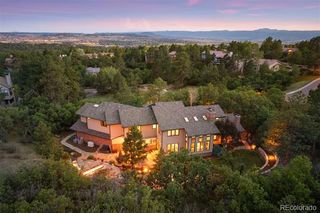
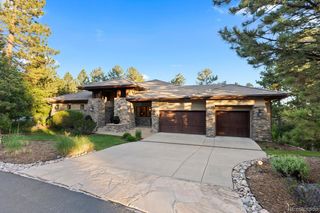
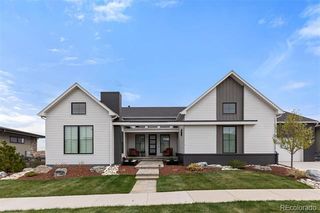
This home is a flexible single-story home features an inviting porch with a study off the foyer. Past the entrance hall is hardwood floors inviting you into the kitchen, including a butler’s pantry, center preparation island, upgraded cabinets in maple driftwood stain, Quartz countertops, Wolf appliances with 48” gas range, dishwasher, undercabinet microwave and a 42” built-in Sub-Zero refrigerator. The great room opens to the outdoor kitchen and firepit. The finished basement includes two bedrooms, large living area 2½ bathrooms, and a wet bar. This beautifully appointed home is situated on a full garden level basement backing to the incredible open space area with a ton of pine trees. The home will be fully finished in November and ready for your holiday parties this year.
- Listing Status:
- Active
- Date Added:
- July 13, 2026
- Data Last Updated:
- October 5, 2026 at 1:09PM
- Listing Office:
- RE/MAX Professionals : tomrman@aol.com,303-910-8436
- Listing Agent:
- Tom Ullrich :
- Contact:
- tomrman@aol.com,303-910-8436
- MLS ID:
- 5816770

- General: Private YardRain Gutters
- Style: Contemporary
- Other Structures: Front PorchDeckCovered
- Parking: ConcreteSmart Garage Door
- Roofing: ConcreteMetal
- Windows: Double Pane Windows
- General: FrameStoneWood SidingOneSlab
- HOA Amenities: Fitness CenterGatedParkPlaygroundPoolSecurityTennis Court(s)Trail(s)Reserve FundSecuritySnow RemovalTrash341.25Monthly
- Originating MLS: REcolorado
- School District: Douglas RE-1
- County: Douglas
- Zoning: R0611371
- Fencing: None
- Utilities: Cable AvailableElectricity AvailableElectricity ConnectedNatural Gas AvailableNatural Gas ConnectedPhone Available
- Water: Public
- Sewer: Public Sewer
- Source: REcolorado
This listing courtesy of Tom Ullrich , RE/MAX Professionals
Monthly Payment
- Principal & Interest $
- Property Taxes $
- Home Insurance $
- VA Funding Fee $