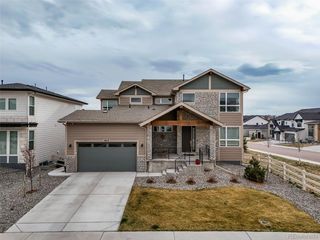
6604 Leilani Ln, Castle Rock, CO 80108
- 4 beds |
- 3 baths |
- 3,855 sqft
 Single-Family Home
  Built in 2018
  7,405sqft lot
 3 car garage
  $227/sqft
  Listed 3 days ago
Property Description
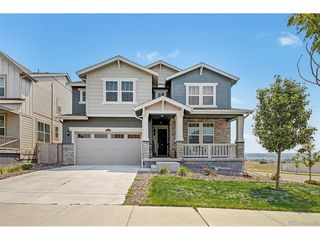
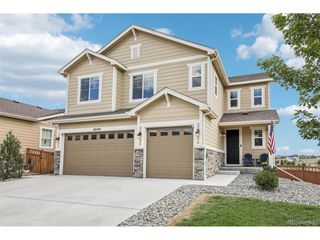
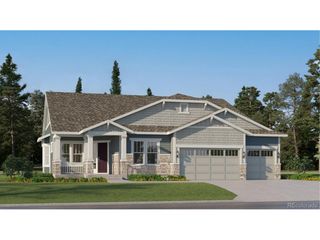
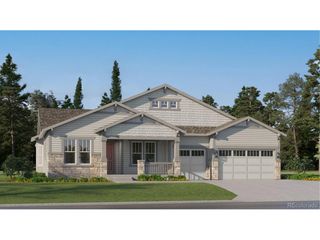
Enjoy ranch-style living and an exceptional outdoor setting in Cobblestone Ranch! Backing to open space, this beautifully appointed home pairs inviting interiors with thoughtfully designed, low-maintenance landscaping. Stone accents, artificial turf and an architectural retaining wall frame a backyard retreat featuring a patio, covered outdoor room, permanent lighting, and natural gas or a grill and firepit. The kitchen features an oversized granite island, upgraded cabinetry, decorative ceiling beams, a tile backsplash, double ovens and a five-burner gas cooktop. An eat-in kitchen and spacious formal dining room offer options for everyday meals and entertaining. The living room showcases coffered ceilings, crown molding and a stone gas fireplace, complemented by luxury vinyl plank flooring and plantation shutters throughout the main living areas. Three bedrooms and three bathrooms provide comfortable accommodations, including guest bedroom and bath arrangements on both the main floor and in the finished basement. A main-floor office with glass-paneled French doors offers a dedicated workspace. The basement adds generous living space and an oversized flex room with an egress window and a large closet immediately outside the room, plus approximately 780 square feet of unfinished storage. Additional highlights include nine-foot ceilings, 8' interior doors on main floor, built-in sound wiring in the main living areas on both levels, a custom mudroom, and a three-car garage with a side-load bay. A convenient walkway connects the driveway to the backyard, completing a home designed for comfortable indoor and outdoor living.
- Listing Status:
- Active
- Data Last Updated:
- October 5, 2026 at 4:23AM
- Listing Office:
- Realty One Group Premier : ray.feindt@comcast.net,303-619-6671
- Listing Agent:
- Raymond Feindt : 303-619-6671
- Contact:
- ray.feindt@comcast.net,303-619-6671
- MLS ID:
- 3193446

- General: Sprinkler System
- Other Structures: DeckPatio
- Parking: Attached
- Roofing: Fiberglass
- Windows: Window Coverings
- General: FrameStoneStuccoOne
- HOA Amenities: ClubhouseTennis Court(s)PoolPlaygroundParkTrail(s)Trash100.0Monthly
- Originating MLS: ires
- School District: Douglas County RE-1
- County: Douglas
- View: HillsPlains View
- Fencing: Fenced
- Utilities: Natural Gas AvailableElectricity Available
- Water: Public
- Sewer: Public Sewer
- Source: ires
- Exclusions: Sellers Personal PropertyCorbels in BasementAll window coverings (excluding rods) Pool Table negotiableFridge and bar in basement.
This listing courtesy of Raymond Feindt , Realty One Group Premier
Monthly Payment
- Principal & Interest $
- Property Taxes $
- Home Insurance $
- VA Funding Fee $

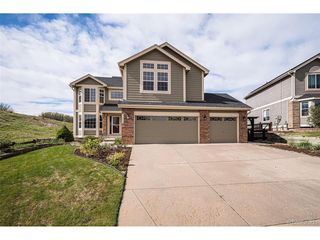
 New - 23 hours ago