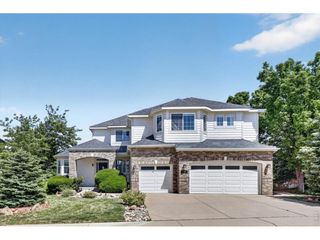
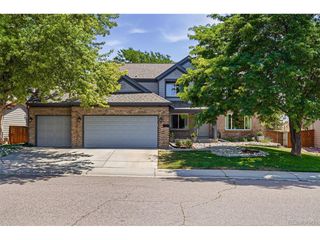
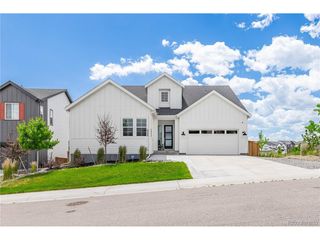
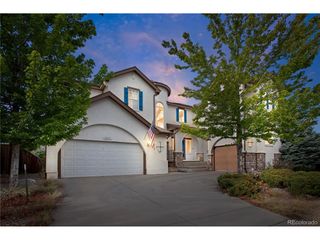
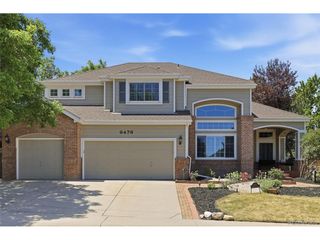
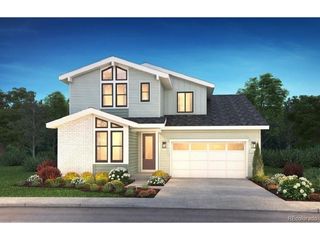
7055 Winter Ridge Ln, Castle Rock, CO 80108
- 4 beds |
- 5 baths |
- 5,416 sqft
 Single-Family Home
  Built in 2004
  8,276sqft lot
 4 car garage
  $203/sqft
  Listed 17 days ago
Property Description
Welcome to an exceptional Castle Pines residence where timeless elegance meets everyday comfort. Offering approximately 5,416 finished square feet, this stunning home is designed for both grand entertaining and relaxed living. The heart of the home showcases gleaming Hickory hardwood floors, plantation shutters, and a chef-inspired gourmet kitchen featuring gorgeous slab granite countertops, a professional-grade gas cooktop with griddle, double ovens, an oversized refrigerator, and a convenient butler's pantry-perfect for hosting gatherings of any size. The spectacular custom-finished walkout basement is truly unforgettable. Designed with entertaining in mind, it features a magnificent floor-to-ceiling stone wet bar, a spacious bonus room, and an additional bathroom, creating the ideal setting for game nights, celebrations, or extended guest stays. Working from home is effortless in the private main-floor study, which offers the flexibility to serve as a fifth bedroom thanks to the adjacent bathroom with a walk-in shower. Retreat to the luxurious primary suite, complete with its own cozy fireplace, private wet bar for enjoying morning coffee, and a generous walk-in closet, creating a true spa-like sanctuary. Upstairs, the thoughtfully located laundry room provides convenience just steps from all the secondary bedrooms. Step outside to the custom-covered back deck, complete with a ceiling fan, offering the perfect space to relax or entertain while enjoying Colorado's beautiful seasons. Rounding out this exceptional property is a highly sought-after four-car garage, providing abundant space for vehicles, hobbies, and storage. Combining thoughtful upgrades, incredible entertaining spaces, and an ideal Castle Pines location, this remarkable home offers luxury living at its finest.
- Listing Status:
- Pending
- Data Last Updated:
- July 26, 2026 at 10:24PM
- Listing Office:
- Compass - Denver : Chandler.Fendler@Compass.com,720-346-3400
- Listing Agent:
- Chandler Fendler : 720-346-3400
- MLS ID:
- 5339379

- General: Eat-in KitchenCathedral Ceiling(s)Open FloorplanPantryWalk-In Closet(s)Wet BarJack & Jill BathroomKitchen IslandCentral Vacuum
- Rooms: Loft
- Appliances: Double OvenDishwasherRefrigeratorDisposalFire Alarm
- Basement: FullPartially FinishedWalk-Out AccessStructural Floor
- A/C: Central AirCeiling Fan(s)
- Heating: Forced Air
- Fireplace: Two or MoreGasLiving RoomBedroom
- Disability Feature: Level Lot
- Eco/Green Feature: Windows
- Other Structures: DeckPatio
- Parking: Attached
- Roofing: Fiberglass
- Windows: Window Coverings
- General: FrameWood SidingTwo
- HOA Amenities: PoolParkTrashSnow Removal202.0Quarterly
- Originating MLS: ires
- School District: Douglas County RE-1
- County: Douglas
- Fencing: Fenced
- Utilities: Natural Gas Available
- Water: City
- Sewer: Public Sewer
- Source: ires
- Exclusions: Sellers personal itemsStaging itemsPool tableWasher/DryerTrampolineHot-tubSaunaCold Plunge.
This listing courtesy of Chandler Fendler , Compass - Denver
Monthly Payment
- Principal & Interest $
- Property Taxes $
- Home Insurance $
- VA Funding Fee $