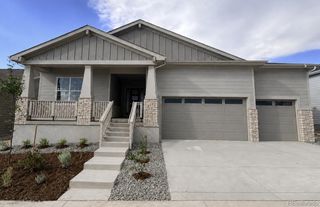
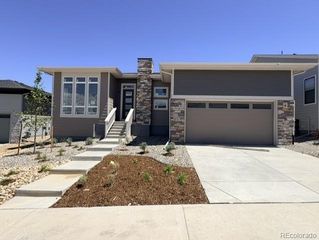
708 Alumroot Street, Castle Rock, CO 80104
- 2 beds |
- 3 baths |
- 2,814 sqft
 Single-Family Home
  Built in 2022
  8,712sqft lot
 3 car garage
  $329/sqft
  Listed 1 month ago
Property Description
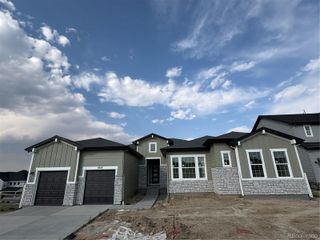
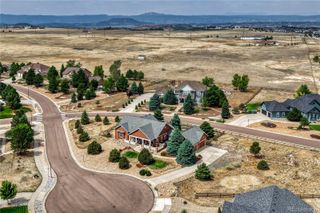
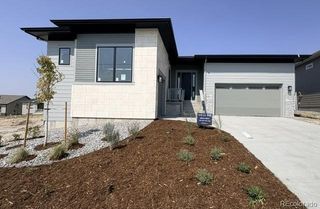
Better than new - Regency at Montaine ranch style home with surrounding green belt, and covered back porch that overlooks the neighboring green space. This popular Antero model built in 2022 features two bedrooms plus a dedicated office, an attached 3-car garage, corner lot, open floor plan, wood floors, automatic top-down/bottom-up blinds in kitchen and living room, gourmet Kitchen-Aid appliances and more, including a full unfinished basement ready for storage or to be finished for even more living space. Located in one of the most popular resort-style communities in Castle Rock, this 55+ active-adult community features many amenities such as a fitness center, sport courts, pickleball, clubhouse, pool, and many organized activities, walking, and biking trails. Located near the soon to be constructed new Costco, plus convenient access to I-25. This unique neighborhood is minutes away from downtown Castle Rock, offers views, a Colorado lifestyle, and an escape from life's daily hustle and bustle.
- Listing Status:
- Active
- Data Last Updated:
- August 20, 2026 at 12:22PM
- Listing Office:
- Keller Williams Action Realty LLC : 303-688-8300
- Listing Agent:
- The Thayer Group : 720-663-1224
- MLS ID:
- 8697771

- General: Private Yard
- Other Structures: Front PorchPatioCovered
- Parking: ConcreteParking spaces: 3
- Roofing: Composition
- Windows: Double Pane WindowsWindow Coverings
- General: One
- Road/Access: Public
- HOA Amenities: ClubhouseFitness CenterParkPoolSpa/Hot TubTennis Court(s)Trail(s)RecyclingTrash221.0Monthly
- Originating MLS: recolorado
- School District: Douglas RE-1
- County: Douglas
- Zoning: LOT 1 BLOCK 6 LANTERNS 5 0.199 AM/LR0612535
- View: Meadow
- Fencing: Full
- Utilities: Cable AvailableElectricity ConnectedInternet Access (Wired)Natural Gas ConnectedPhone Connected
- Water: Public
- Sewer: Public Sewer
- Source: recolorado
- Ownership: Individual
- Exclusions: house plantstelephoneSimpliSafe security systemkitchen refrigeratorgarage refrigeratorwasherdryer
This listing courtesy of The Thayer Group , Keller Williams Action Realty LLC
Monthly Payment
- Principal & Interest $
- Property Taxes $
- Home Insurance $
- VA Funding Fee $