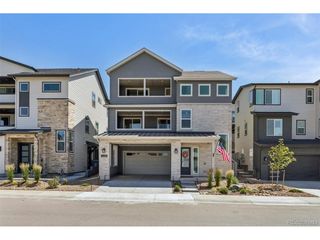
7118 Canyonpoint Rd, Castle Rock, CO 80108
- 3 beds |
- 3 baths |
- 2,364 sqft
 Single-Family Home
  Built in 2023
  8,712sqft lot
 2 car garage
  $421/sqft
  Listed 4 days ago
Property Description
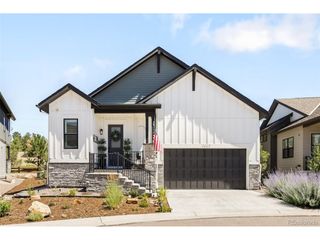
***OPEN HOUSE SAT 7/25 10:00AM-NOON*** Main-floor living at its finest! Experience the peaceful lifestyle of The Canyons, where stunning natural surroundings meet modern comfort. This beautifully maintained ranch-style home offers one of the community's larger floor plans, featuring three spacious bedrooms, a dedicated office, and an abundance of natural light that welcomes you the moment you step inside. The open-concept kitchen is designed for both everyday living and entertaining, showcasing elegant cabinetry, quartz countertops, and generous workspace. Luxury vinyl flooring flows throughout the main living areas, while the nearby laundry room includes a convenient utility sink. The thoughtful layout provides effortless single-level living without sacrificing space or functionality. Perched above the community, this west-facing home captures beautiful views of Rueter-Hess Reservoir and the sparkling city lights of Parker. The western exposure also provides the added benefit of naturally melting winter snow. Enjoy resort-style living with access to The Canyons' exceptional amenities, including miles of scenic trails, parks, The Exchange Coffee House, Canyon House Kitchen & Cocktails, a resort-style pool, clubhouse, fitness center, and inviting gathering spaces. Conveniently located just minutes from shopping, dining, and top-rated Douglas County schools, this home offers the perfect combination of luxury, convenience, and the unmatched lifestyle that makes Castle Pines one of Colorado's most desirable communities.
- Listing Status:
- Active
- Data Last Updated:
- July 26, 2026 at 9:21PM
- Listing Office:
- Keller Williams DTC : COinfo@empowerhome.com,720-615-7905
- Listing Agent:
- EMPOWERHOME Team : 720-615-7905
- MLS ID:
- 3699792

- General: Sprinkler System
- Other Structures: DeckPatio
- Parking: Attached
- Roofing: Composition
- General: FrameBrickWood SidingOne
- HOA Amenities: ClubhouseTennis Court(s)Hot TubPoolPlaygroundFitness CenterParkTrail(s)Trash142.0Monthly
- Originating MLS: ires
- School District: Douglas County RE-1
- County: Douglas
- Fencing: Fenced
- Utilities: Natural Gas Available
- Water: City
- Sewer: Public Sewer
- Source: ires
- Exclusions: Sellers personal property RefrigeratorWasherDryerand staging items.
This listing courtesy of EMPOWERHOME Team , Keller Williams DTC
Monthly Payment
- Principal & Interest $
- Property Taxes $
- Home Insurance $
- VA Funding Fee $

 New - 2 days ago