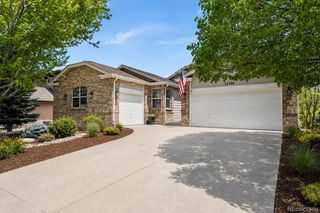
7246 Middleham Place, Castle Rock, CO 80108
- 5 beds |
- 5 baths |
- 4,103 sqft
 Single-Family Home
  Built in 1989
  10,019sqft lot
 3 car garage
  $291/sqft
  Listed 4 days ago
Property Description
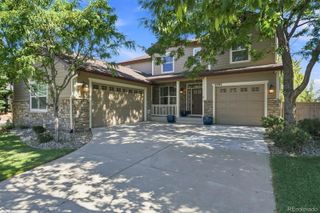
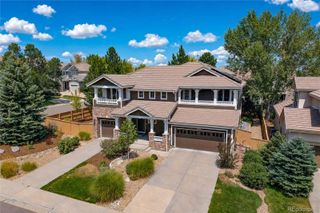
Beautifully Updated home in the community of Castle Pines North has the perfect combination of space, quality, and comfort. With 5 bedrooms, AND a main-floor study, 5 updated bathrooms, and a finished walkout basement, there's plenty of room for everyday living and entertaining. The remodeled kitchen features high-end appliances, quality finishes, and a convenient butler's pantry, opening to the spacious family room with fireplace. Every room has been updated, including all of the bathrooms as well as the custom-designed laundry room. The finished walkout basement includes a second fireplace, wet bar, and flexible living space that's ideal for entertaining, guests, or a recreation room. The backyard includes a rebuilt deck with a retractable awning overlooking the private yard. Additional upgrades include an oversized finished three-car garage, upgraded HVAC system, and a whole-house fan. Just two blocks from the neighborhood pool and clubhouse, this home also offers easy access to parks, walking trails, golf, shopping, dining, and highly rated Douglas County schools.
- Listing Status:
- Active
- Data Last Updated:
- August 25, 2026 at 6:21AM
- Listing Office:
- RE/MAX Professionals : 303-972-9999
- Listing Agent:
- Jeff Hansen : 303-794-4530
- MLS ID:
- 9059107

- General: BalconyPrivate Yard
- Style: Traditional
- Other Structures: DeckPatio
- Parking: ConcreteDry WalledFinished GarageOversizedParking spaces: 3
- Roofing: Composition
- Windows: Bay Window(s)Double Pane WindowsWindow Coverings
- General: TwoConcrete Perimeter
- Road/Access: Public
- HOA Amenities: ClubhousePoolTennis Court(s)Trail(s)Maintenance GroundsRecyclingSnow RemovalTrash125.0Monthly
- Originating MLS: recolorado
- School District: Douglas RE-1
- County: Douglas
- Zoning: LOT 29 BLK 1 CASTLE PINES NORTH #3 0.227 AM/LR0333266
- Fencing: Partial
- Utilities: Cable AvailableElectricity ConnectedNatural Gas Connected110V220 Volts
- Water: Public
- Sewer: Public Sewer
- Source: recolorado
- Ownership: Individual
- Exclusions: WasherDryerSteel Cabinets in garageWork benches in garage - steel workbenchTV in family roomall Negotiable.
This listing courtesy of Jeff Hansen , RE/MAX Professionals
Monthly Payment
- Principal & Interest $
- Property Taxes $
- Home Insurance $
- VA Funding Fee $

 New - 2 days ago