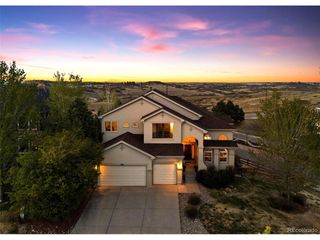
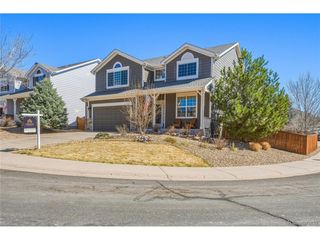
7412 Pembroke Ct, Castle Rock, CO 80108
- 5 beds |
- 4 baths |
- 4,768 sqft
 Single-Family Home
  Built in 1986
  0.38acre lot
 3 car garage
  $167/sqft
  Listed 20 days ago
Property Description
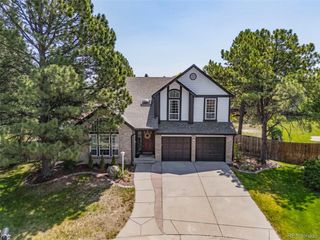
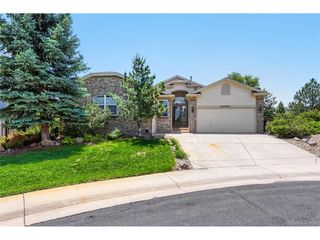
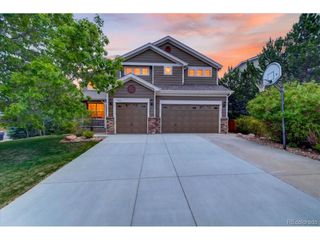
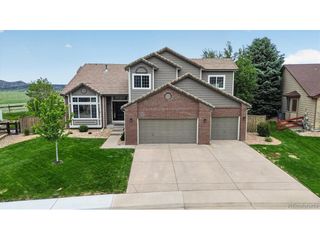
Welcome home to Castle Pines North! Perfectly situated on a spacious cul-de-sac lot, this exceptional 5-bedroom, 4-bath residence offers 5,141 square feet of thoughtfully designed living space with room for everyone. From the moment you arrive, you'll appreciate the privacy, curb appeal, and expansive setting that make this home truly special. Inside, the versatile floorplan is ideal for today's lifestyle. A main-floor bedroom and full bath provide the perfect arrangement for multigenerational living, in-law quarters, long-term guests, or a private home office. Multiple living and gathering spaces create endless opportunities for entertaining, working from home, or simply enjoying everyday life. Retreat to the oversized primary suite, featuring an impressive sitting area that can easily serve as a nursery, home office, fitness area, reading nook, or private sanctuary. Generously sized secondary bedrooms and bathrooms provide comfort and convenience for family and guests alike. With over 5,100 square feet, this home offers the flexibility and space rarely found in today's market. The large lot provides plenty of room for outdoor entertaining, gardening, play areas, or simply relaxing and enjoying the peaceful surroundings. Located in the highly desirable Castle Pines North community, residents enjoy nearby parks, trails, golf courses, top-rated schools, shopping, dining, and easy access to I-25 for convenient commuting to both Denver and Colorado Springs. An incredible opportunity to own a spacious home in one of Douglas County's most sought-after neighborhoods, combining comfort, versatility, and an exceptional cul-de-sac location.
- Listing Status:
- Pending
- Data Last Updated:
- July 6, 2026 at 12:24AM
- Listing Office:
- Keller Williams DTC : SUEKENNER@KW.COM,303-929-1418
- Listing Agent:
- Sue Kenner : 303-929-1418
- MLS ID:
- 4226139

- General: Open FloorplanPantryWalk-In Closet(s)
- Appliances: DishwasherRefrigeratorWasherDryerMicrowaveFire Alarm
- Basement: FullWalk-Out Access
- A/C: Central AirCeiling Fan(s)
- Heating: Forced AirBaseboard
- Fireplace: Two or MoreLiving RoomFamily Room
- Style: Fixer-UpperIn-Law Area
- Parking: Attached
- Roofing: Composition
- General: FrameBrickWood SidingTwo
- HOA Amenities: 125.0Monthly
- Originating MLS: ires
- School District: Douglas County RE-1
- County: Douglas
- Fencing: Fenced
- Utilities: Natural Gas Available
- Sewer: Public Sewer
- Source: ires
- Exclusions: None
This listing courtesy of Sue Kenner , Keller Williams DTC
Monthly Payment
- Principal & Interest $
- Property Taxes $
- Home Insurance $
- VA Funding Fee $