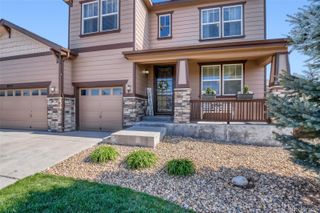
7545 Greenwater Circle, Castle Rock, CO 80108
- 3 beds |
- 3 baths |
- 3,995 sqft
 Single-Family Home
  Built in 2019
  6,970sqft lot
 3 car garage
  $195/sqft
  Listed 3 days ago
Property Description
Located on a premium lot near parks, trails, and recreation, this ranch home offers an inviting main level enhanced by 10' ceilings, engineered wood floors throughout, a whole-house humidifier, and an open-concept design filled with incredible natural light. The great room creates a beautiful central gathering space with a fireplace, seamless connection to the dining area, and easy access to the covered patio, while the gourmet kitchen serves as the heart of the home with extended upgraded white cabinetry, a dine-in kitchen island, expansive granite counters, stainless appliances, large walk-in pantry, and a stylish butler’s pantry ideal for entertaining and everyday convenience. A private study adds flexibility and the main level also includes a wonderful primary suite, an additional bedroom, full bathroom, laundry room with a utility sink and white cabinets, a convenient and efficient mudroom, and three-car attached garage. The finished basement expands the home with an impressive recreation area, sleek wet bar with upgraded custom cabinets and expansive quartz counters, one large bedroom, a three-quarter bath, secondary office, and generous storage, creating excellent space for gathering, hobbies, movie nights, game tables, or extended guest stays. Oh, and the outdoor setting is truly special. Enjoy a covered patio overlooking the backyard and expansive open space beyond, complete with a sprinkler system and plenty of room for relaxing, grilling, dining, and entertaining. With its thoughtful design, premium location, and close proximity to parks, trails, and outdoor amenities, this home offers an exceptional blend of comfort, convenience, and an incredible Colorado lifestyle.
- Listing Status:
- Active
- Data Last Updated:
- May 25, 2026 at 7:19AM
- Listing Office:
- eXp Realty, LLC : 888-440-2724
- Listing Agent:
- Kimberly Austin : 303-558-2300
- MLS ID:
- 8931146

- General: Private Yard
- Other Structures: Front PorchPatioCovered
- Parking: Parking spaces: 3
- Roofing: Composition
- Windows: Window Coverings
- General: One
- Road/Access: Public
- HOA Amenities: ClubhouseParkPlaygroundPoolTennis Court(s)Trail(s)RecyclingTrash100.0Monthly
- Originating MLS: recolorado
- School District: Douglas RE-1
- County: Douglas
- Zoning: LOT 8 BLOCK 48 VILLAGES AT CASTLE ROCK 2ND AMENDMENT-LIBERTY VILLAGE PORTION 0.161 AM/LR0467991
- View: Mountain(s)
- Fencing: Full
- Utilities: Cable AvailableElectricity ConnectedInternet Access (Wired)
- Water: Public
- Sewer: Public Sewer
- Source: recolorado
- Ownership: Individual
- Exclusions: Sellers Personal Property including all televisions and electronics
This listing courtesy of Kimberly Austin , eXp Realty, LLC
Monthly Payment
- Principal & Interest $
- Property Taxes $
- Home Insurance $
- VA Funding Fee $

 New - 2 days ago