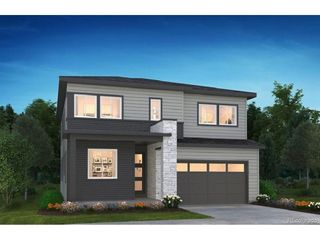
7625 Saxeborough Dr, Castle Rock, CO 80108
- 4 beds |
- 4 baths |
- 3,229 sqft
 Single-Family Home
 Built in 1991
 2.62acre lot
 3 car garage
 $279/sqft
 Listed 27 days ago
Property Description
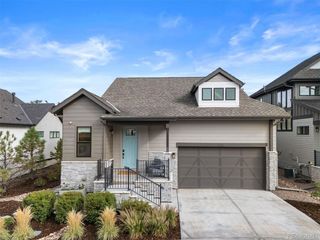
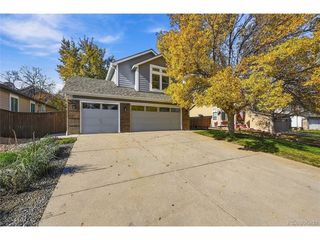
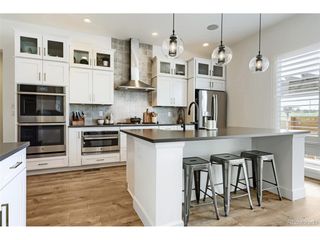
Set on an expansive 2.62-acre lot in the desirable Charter Oaks neighborhood, this ranch-style home offers space, versatility, and the opportunity to make it your own. With a functional main-floor layout, generous living spaces, and a finished walk-out basement, the home provides a solid foundation for a variety of lifestyles. The main level features a spacious primary suite with a large walk-in closet and en-suite bath, along with two additional bedrooms, one of which could easily serve as an ideal home office. A full bathroom, formal dining room with a bay window, and inviting kitchen with hardwood floors, granite countertops, ample cabinetry, and a breakfast nook complete the main level. The kitchen opens to an expansive deck overlooking the property's beautiful grounds, while floor-to-ceiling windows in the family room bring in natural light and showcase the surrounding acreage. The finished walk-out basement adds a fourth bedroom, a full bathroom, and a comfortable family room featuring a custom wet bar, wood-burning stove, and abundant storage. A heated three-car garage offers an exterior access door and a convenient half bath. Recent improvements include a brand-new air conditioning unit, Class 4 impact-resistant roof shingles, new gutters, and recent landscaping updates that enhance the property's outdoor appeal. With 2.62 acres, a flexible floor plan, and inviting indoor-outdoor living spaces, this property presents a unique opportunity to enjoy room to spread out while creating a home that reflects your own style. The property is served by well water and a septic system.
- Listing Status:
- Active
- Data Last Updated:
- November 19, 2026 at 5:22AM
- Listing Office:
- Compass - Denver : sarah.phillips@compass.com,303-808-0518
- Listing Agent:
- Sarah Phillips : 303-808-0518
- Contact:
- sarah.phillips@compass.com,303-808-0518
- MLS ID:
- 5648752

- Other Structures: DeckPatio
- Parking: Attached
- Roofing: Composition
- General: FrameStuccoOne
- HOA Amenities: 150.0Annually
- Originating MLS: ires
- School District: Douglas County RE-1
- County: Douglas
- Zoning: ER
- Utilities: Natural Gas Available
- Water: Well
- Sewer: Septic Tank
- Source: ires
- Exclusions: Seller's personal property
This listing courtesy of Sarah Phillips , Compass - Denver
Monthly Payment
- Principal & Interest $
- Property Taxes $
- Home Insurance $
- VA Funding Fee $

 New - 2 days ago