13786 Daffodil Point, Parker, CO 80134
- 4 beds |
- 4 baths |
- 3,798 sqft
 Single-Family Home
 Built in 2025
 5,227sqft lot
 2 car garage
 $237/sqft
 Listed 1 day ago
Property Description
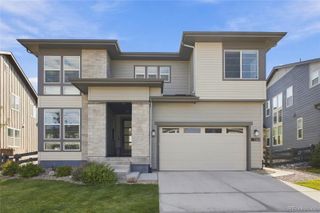
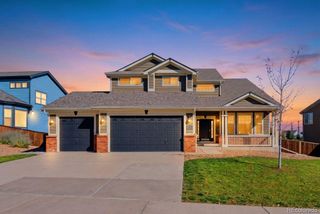
MODEL HOME ~ PRIME INVESTMENT OPPORTUNITY with Guaranteed Leaseback. Own a professionally designed model home in the highly coveted Looking Glass master-planned community in Parker where scenic trails and wide-open spaces define Colorado living. This is a rare investment opportunity with a built-in tenant and guaranteed leaseback income for. Welcome to the Frontier - a thoughtfully designed two-story home that perfectly balances style, comfort, and functionality. Step inside to a bright, open-concept great room that is perfect for gatherings with family and friends. The main level owner’s suite provides a private retreat with 5 pc. bath while two additional bedrooms, a dedicated study, and a spacious loft upstairs offer flexibility for work, guests, or play. The chef-inspired gourmet kitchen is the true heart of the home, featuring a large center island, stunning 42" charcoal gray cabinetry with soft close doors/drawers and plenty of storage, quartz countertops, and Whirlpool stainless steel appliances including 36" gas cooktop with hood, double oven, and built-in microwave. Outside, embrace the vibrant community life and all that Parker has to offer. Looking Glass offers an array of amenities for residents to enjoy. Don't miss out on the opportunity to make this amazing home yours! Schedule a showing today.
- Listing Status:
- Active
- Date Added:
- November 17, 2026
- Data Last Updated:
- November 19, 2026 at 3:09AM
- Listing Office:
- DFH Colorado Realty LLC : mls.co@dreamfindershomes.com,720-706-5701
- Listing Agent:
- Batey McGraw :
- Contact:
- mls.co@dreamfindershomes.com,720-706-5701
- MLS ID:
- 5664179

- General: Private YardRain GuttersSmart Irrigation
- Style: Traditional
- Other Structures: Front PorchDeckCovered
- Parking: 220 VoltsConcreteDry Walled
- Roofing: Shingle
- Windows: Double Pane Windows
- General: Cement SidingFrameStoneTwoConcrete Perimeter
- HOA Amenities: ParkPlaygroundPoolTrail(s)Maintenance GroundsRecyclingTrash127.5Monthly
- Originating MLS: REcolorado
- School District: Douglas RE-1
- County: Douglas
- Zoning: R0622009
- Fencing: Full
- Utilities: Cable AvailableElectricity ConnectedInternet Access (Wired)Natural Gas Connected110V
- Water: Public
- Sewer: Public Sewer
- Source: REcolorado
This listing courtesy of Batey McGraw , DFH Colorado Realty LLC
Monthly Payment
- Principal & Interest $
- Property Taxes $
- Home Insurance $
- VA Funding Fee $