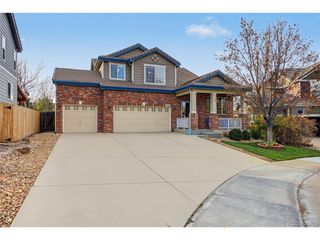
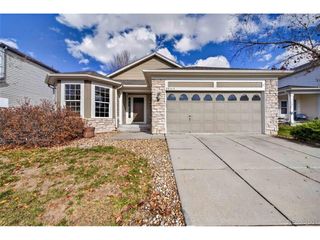
10165 Flagstone Way, Parker, CO 80134
- 5 beds |
- 4 baths |
- 3,356 sqft
 Single-Family Home
 Built in 1991
 0.25acre lot
 3 car garage
 $238/sqft
 Listed 6 days ago
Property Description
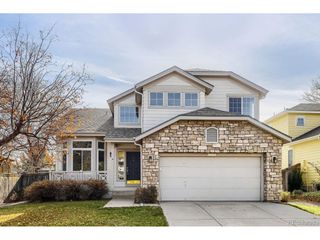
This Stonegate residence offers a compelling balance of thoughtful updates and a sought-after Parker location. Two-story ceilings and expansive windows bring natural light to the main living area, where a stacked-stone fireplace and custom built-ins create a striking focal point. Refinished oak flooring, new baseboards, and refreshed paint add a polished feel throughout. A beautifully upgraded staircase featuring custom wrought-iron balusters and premium wood trim, adding a timeless, high-end architectural touch! The kitchen features stainless steel appliances, wood cabinetry and a peninsula with seating, while the formal living and dining rooms offer additional gathering spaces. The remodeled primary and secondary baths elevate everyday comfort, and a finished basement provides versatile flex space and guest accommodations. Major system updates include a 2023 water heater, newer furnace and AC, whole-home water softener and filtration, radon mitigation and paid-off solar. Outside, a quarter-acre backyard with mature trees and a patio offers a peaceful retreat. The neighborhood pool and park and Pine Grove Elementary are situated just moments away.
- Listing Status:
- Active
- Data Last Updated:
- November 19, 2026 at 3:22AM
- Listing Office:
- Milehimodern : jmallott@milehimodern.com,719-200-7522
- Listing Agent:
- Johnnie Mallott : 719-200-7522
- Contact:
- jmallott@milehimodern.com,719-200-7522
- MLS ID:
- 8020708

- General: Sprinkler SystemBath
- Other Structures: Patio
- Parking: Attached
- Roofing: Shingle
- Windows: Window Coverings
- General: FrameTwo
- HOA Amenities: ClubhouseTennis Court(s)Hot TubPoolPlaygroundParkTrail(s)TrashSnow Removal200.0Annually
- Originating MLS: ires
- School District: Douglas County RE-1
- County: Douglas
- Zoning: PDU
- Fencing: Fenced
- Utilities: Electricity AvailableCable Available
- Water: Public
- Sewer: Public Sewer
- Source: ires
- Exclusions: SELLER'S PERSONAL PROPERTY + ALL STAGING ITEMS
This listing courtesy of Johnnie Mallott , Milehimodern
Monthly Payment
- Principal & Interest $
- Property Taxes $
- Home Insurance $
- VA Funding Fee $

 New - 21 hours ago