968 Country Club Parkway, Castle Rock, CO 80108
- 4 beds |
- 6 baths |
- 7,710 sqft
 Single-Family Home
  Built in 2007
  1.03acre lot
 3 car garage
  $545/sqft
  Listed 29 days ago
Property Description
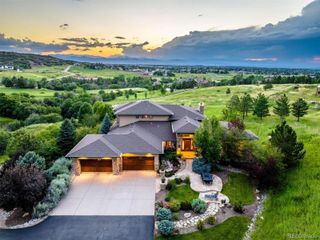
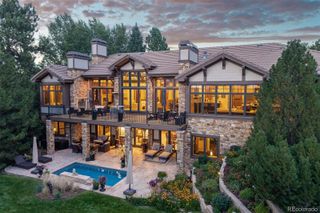
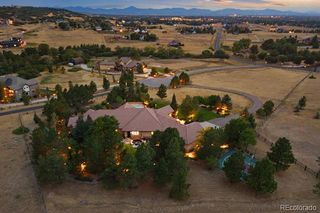
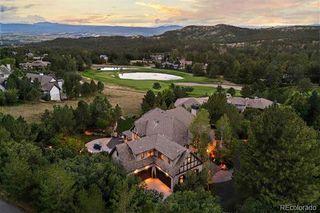
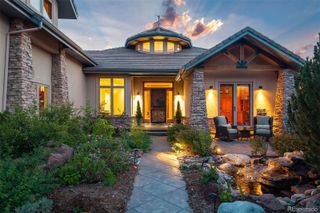
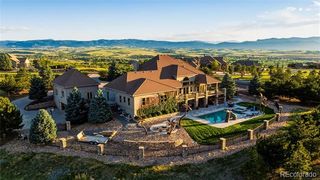
Located in The Village at Castle Pines—one of Colorado’s most coveted gated communities—this exceptional custom residence is beautifully positioned on a premier one-acre site bordering the fifth fairway of The Country Club at Castle Pines. Surrounded by mature pines and lush landscaping, the setting offers remarkable privacy, beauty, and serenity. A winding walkway leads to a dramatic ivy-clad stone entry, where massive custom wood doors, architectural timbers, and warm lantern lighting create an unforgettable first impression. Inside, soaring ceilings, exposed timber trusses, rich hardwood and stone finishes, and abundant natural light establish an atmosphere of warmth and understated elegance. The impressive Great Room, anchored by a grand stone fireplace, serves as a stunning centerpiece for everyday living and entertaining. Extensive updates enhance the home while respecting its timeless architectural character. Highlights include a remodeled, spa-inspired Primary Suite; a beautifully updated kitchen with premium appliances, updated cabinetry, and neutral stone finishes; and new lighting, new carpeting, and new paint throughout. The outdoor living spaces are equally extraordinary. A covered upper terrace with an enhanced outdoor kitchen overlooks the lush backyard, while a new exterior staircase provides convenient access to the lower-level grounds. Mature landscaping, colorful gardens, and a spectacular five-tier waterfall flowing into a tranquil koi pond create a private, resort-like retreat. Thoughtful mechanical improvements include an upgraded heated driveway and walkway snow-melt system—an invaluable Colorado luxury. A rare combination of privacy, craftsmanship, extensive updating, and an exceptional golf-course setting.
- Listing Status:
- Active
- Date Added:
- September 6, 2026
- Data Last Updated:
- October 5, 2026 at 3:09PM
- Listing Office:
- Compass - Denver : mozhomes7@gmail.com,303-888-9726
- Listing Agent:
- Maureen Clark :
- Contact:
- mozhomes7@gmail.com,303-888-9726
- MLS ID:
- 5567608

- General: BalconyBarbecueGas GrillLightingPrivate YardWater FeatureSteam Room
- Style: Mountain Contemporary
- Other Structures: Front PorchDeckPatioCovered
- Parking: Driveway-HeatedExterior Access DoorFinishedFloor CoatingInsulatedLightedOversized
- Roofing: Concrete
- Windows: Bay Window(s)Double Pane WindowsEgress Windows
- General: FrameStoneStuccoOneConcrete PerimeterStructural
- HOA Amenities: ParkPlaygroundPond SeasonalPoolSpa/Hot TubTennis Court(s)Trail(s)RecyclingRoad MaintenanceSecurityTrash455.0Monthly
- Originating MLS: REcolorado
- School District: Douglas RE-1
- County: Douglas
- Zoning: PDUR0445603
- Fencing: None
- Current Use: Live/Work
- Utilities: Cable AvailableElectricity ConnectedInternet Access (Wired)Natural Gas Connected220 Volts
- Water: Public
- Sewer: Public Sewer
- Source: REcolorado
This listing courtesy of Maureen Clark , Compass - Denver
Monthly Payment
- Principal & Interest $
- Property Taxes $
- Home Insurance $
- VA Funding Fee $