16886 E Kettle Circle S, Centennial, CO 80016
- 3 beds |
- 3 baths |
- 1,528 sqft
 Town Home
 Built in 2026
 1,742sqft lot
 2 car garage
 $325/sqft
 Listed 1 month ago
Property Description
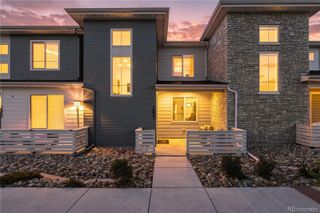
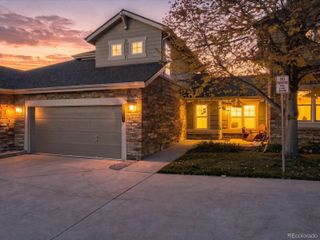
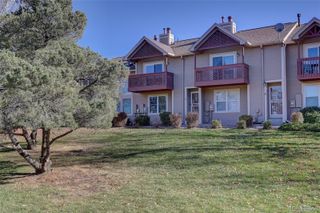
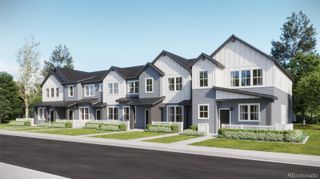
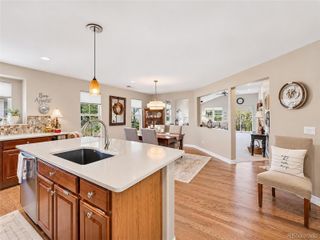
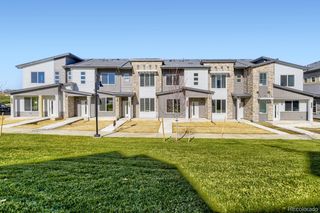
**Contact builder today about Special Financing for this home - terms and conditions apply** Low maintenance living in the gorgeous new Vermilion community. Just lock up and go. Anticipated Completion November 2026! This brand new 2-story townhome in a 6-plex is a prime end unit location with light & privacy and features 3 bedrooms, 2.5 baths, great room, kitchen, upper laundry, 2 car attached garage (rear alley entry) and conditioned crawl space. Gorgeous finishes and upgrades throughout including luxury vinyl plank flooring, stainless steel appliances, slab quartz counters, solar and more. The builder provides the latest in energy efficiency and state of the art technology with several fabulous floorplans to choose from. Energy efficiency, and technology/connectivity seamlessly blended with luxury to make your new house a home. Vermilion offers several fabulous plans to choose from. Photos are model only and subject to change. Association fees are subject to change. Enjoy easy access to Tagawa Gardens, nearby Trails and Cherry Creek schools. This home comes with stackable washer/dryer and whole home blinds.
- Listing Status:
- Active
- Date Added:
- October 15, 2026
- Data Last Updated:
- November 19, 2026 at 7:08AM
- Listing Office:
- RE/MAX Professionals : tomrman@aol.com,303-910-8436
- Listing Agent:
- Tom Ullrich :
- Contact:
- tomrman@aol.com,303-910-8436
- MLS ID:
- 3215234

- Other Structures: Patio
- Parking: Concrete
- Roofing: Composition
- Windows: Double Pane Windows
- General: FrameOtherTwo
- HOA Amenities: 57.0Monthly
- Originating MLS: REcolorado
- School District: Cherry Creek 5
- County: Arapahoe
- Zoning: 035575837
- Fencing: None
- Utilities: Cable AvailableElectricity AvailableElectricity ConnectedNatural Gas AvailableNatural Gas ConnectedPhone Available
- Water: Public
- Sewer: Public Sewer
- Source: REcolorado
This listing courtesy of Tom Ullrich , RE/MAX Professionals
Monthly Payment
- Principal & Interest $
- Property Taxes $
- Home Insurance $
- VA Funding Fee $