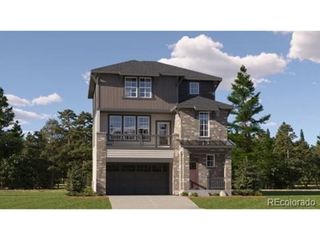
21304 E Prentice Pl, Centennial, CO 80015
- 4 beds |
- 4 baths |
- 2,230 sqft
 Single-Family Home
  Built in 1998
  10,019sqft lot
 2 car garage
  $251/sqft
  Listed 6 days ago
Property Description
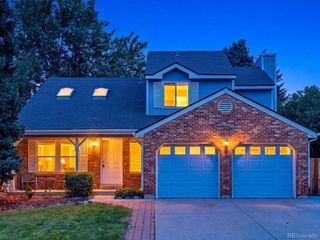
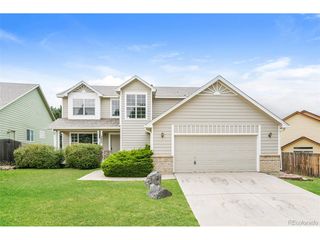
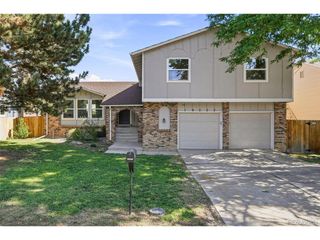
Beautiful two-story home in desirable Park View Highlands, perfectly situated on a huge .23-acre corner cul-de-sac lot! Offering 4 bedrooms, 4 bathrooms, and a finished basement, this home provides plenty of space for everyday living and entertaining. Rich cherry hardwood floors welcome you into the main level featuring formal living and dining rooms, plus an open-concept kitchen with abundant 42-inch cabinetry, granite countertops, and stainless steel appliances. The kitchen flows seamlessly into the sunny family room with a cozy fireplace, custom entertainment built-ins, and direct access to the backyard. A powder bath completes the main level. Upstairs, the spacious primary suite offers a walk-in closet and a private five-piece bath. Three additional bedrooms share a full bath with dual sinks, while two of the secondary bedrooms feature walk-in closets. The finished basement expands your living space with a large recreation room, wet bar, and a 3/4 bath, making it ideal for game nights, entertaining, a home gym, or guest accommodations. Step outside to the enormous backyard, complete with a stamped concrete patio and playset-perfect for outdoor fun, gatherings, and room to play. A storage shed with electrical service is ideal for storage, a workshop, or hobby space. This home has been thoughtfully updated with all new light fixtures, newer furnace, fresh interior paint completed last year, oil-rubbed bronze hardware, and custom blinds throughout the main level. Conveniently located near Southlands Mall, grocery stores, parks, trails, dining, and top amenities, this move-in ready home combines space, style, and an unbeatable location. Don't miss this exceptional opportunity!
- Listing Status:
- Pending
- Data Last Updated:
- August 20, 2026 at 7:24AM
- Listing Office:
- RE/MAX Professionals : HansfordTeam@TroyHansford.com,
- Listing Agent:
- Troy Hansford Team : 303-617-0607
- Contact:
- HansfordTeam@TroyHansford.com,
- MLS ID:
- 9931067

- General: Eat-in KitchenCathedral Ceiling(s)Walk-In Closet(s)
- Appliances: DishwasherRefrigeratorMicrowave
- Basement: PartialPartially Finished
- A/C: Central AirCeiling Fan(s)
- Heating: Forced Air
- Fireplace: GasFamily RoomOne
- Disability Feature: Level Lot
- Other Structures: Patio
- Parking: Attached
- Roofing: Composition
- General: FrameBrickWood SidingTwo
- HOA Amenities: Trash208.0Other
- Originating MLS: ires
- School District: Cherry Creek 5
- County: Arapahoe
- Fencing: Fenced
- Water: City
- Sewer: Public Sewer
- Source: ires
- Exclusions: Staging items and furnituresandbox
This listing courtesy of Troy Hansford Team , RE/MAX Professionals
Monthly Payment
- Principal & Interest $
- Property Taxes $
- Home Insurance $
- VA Funding Fee $

 New - 6 hours ago