490 E Highline Circle, Centennial, CO 80122
- 2 beds |
- 2 baths |
- 1,438 sqft
 Condominium
  Built in 1971
  436sqft lot
 1 car garage
  $223/sqft
  Listed 5 days ago
Property Description
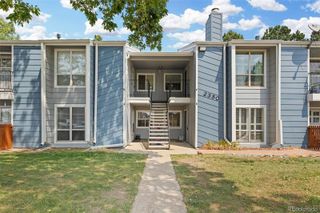
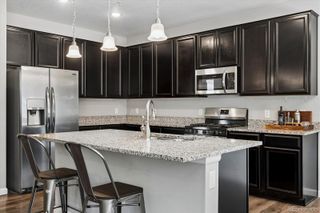
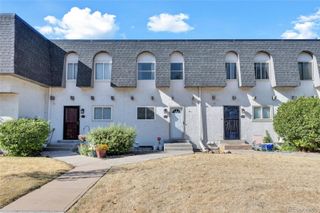
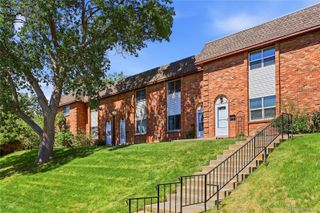
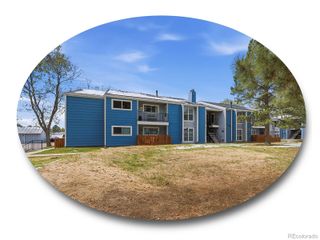
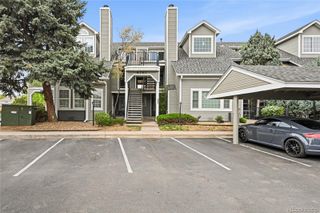
Welcome home to this bright and inviting 2 bedroom, 2 bath townhome, peacefully situated overlooking the community pond. Filled with natural light, this move-in ready home features a comfortable open-concept layout with a bath on the main level and new carpet throughout. The bedrooms are upstairs along with a full bath. The walkout basement offers flexible living space and opens to a private patio, creating an easy transition to the outdoors and a great place to relax or entertain. Enjoy the peaceful pond setting while taking advantage of the community’s amenities, including a pool, hot tub, clubhouse, playground and dog park. The detached 1-car garage (#358) includes a newer garage door, automatic opener and provides secure parking and additional storage. For those who enjoy the outdoors, the High Line Canal is conveniently located directly across the street, offering miles of scenic trails. Additional system updates include a newer water heater (2023), furnace and central A/C (2023), garage door (2024) new roof (2025) and full-sized washer and dryer included. Conveniently located near bus routes, major highways, shopping, dining and everyday amenities, this townhome offers a great combination of comfort, convenience and outdoor living.
- Listing Status:
- Active
- Data Last Updated:
- August 20, 2026 at 1:21PM
- Listing Office:
- Keller Williams Advantage Realty LLC : 303-986-4300
- Listing Agent:
- Rhonda Haglund : 303-883-7136
- MLS ID:
- 7696152

- General: Garden
- Style: Contemporary
- Other Structures: Front PorchPatio
- Parking: ConcreteStorageParking spaces: 1
- Roofing: Composition
- Windows: Double Pane Windows
- General: Two
- Road/Access: Private Road
- HOA Amenities: ClubhousePlaygroundPond SeasonalPoolSpa/Hot TubTrail(s)ReservesMaintenance GroundsMaintenance StructureRecyclingRoad MaintenanceSewerSnow RemovalTrashWater454.35Monthly
- Originating MLS: recolorado
- School District: Littleton 6
- County: Arapahoe
- Zoning: UNIT 490 AS PER CONDO DECLARATION RECORDED IN B2873 P367 HIGHLINE MEADOWS CONDOS032183501
- View: Water
- Utilities: Electricity ConnectedNatural Gas Connected
- Water: Public
- Sewer: Public Sewer
- Source: recolorado
- Ownership: Individual
- Exclusions: Staging items
This listing courtesy of Rhonda Haglund , Keller Williams Advantage Realty LLC
Monthly Payment
- Principal & Interest $
- Property Taxes $
- Home Insurance $
- VA Funding Fee $