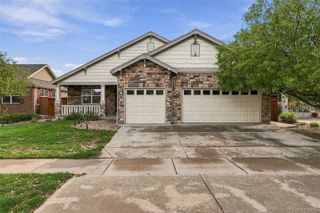
5085 S Malta Street, Centennial, CO 80015
- 5 beds |
- 4 baths |
- 3,549 sqft
 Single-Family Home
  Built in 2009
  7,841sqft lot
 3 car garage
  $196/sqft
  Listed 14 days ago
Property Description
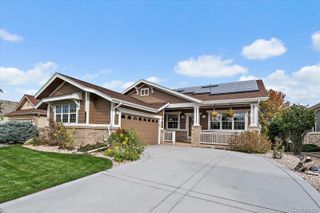
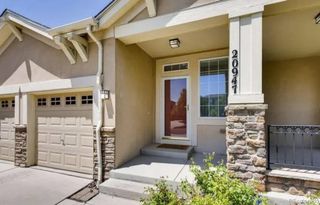
Set on a desirable corner lot in Copperleaf, this beautifully maintained ranch home blends timeless design, generous living spaces, and thoughtful updates in one of Centennial’s most sought-after neighborhoods. Offering over 3,500 finished square feet, it is designed for comfortable everyday living and entertaining within the award-winning Cherry Creek School District. A covered front porch opens to an inviting interior with soaring vaulted ceilings and abundant natural light. The spacious great room, anchored by a cozy gas fireplace, flows into the gourmet kitchen, where rich wood cabinetry, granite countertops, stainless steel appliances, a mosaic tile backsplash, and generous prep space create a welcoming gathering place. The main level features four bedrooms, including a spacious primary suite with a walk-in closet, secondary standard closet, and five-piece bath with a zero-clearance shower. The dedicated dining room, with architectural detailing, offers an elegant setting for holidays and special occasions, while the open floor plan allows for easy flow throughout the home.
- Listing Status:
- Active
- Date Added:
- September 20, 2026
- Data Last Updated:
- October 5, 2026 at 3:09AM
- Listing Office:
- LIV Sotheby's International Realty : delroy@refinedresidence.com,303-803-0258
- Listing Agent:
- Delroy Gill :
- Contact:
- delroy@refinedresidence.com,303-803-0258
- MLS ID:
- 4331967

- General: Private YardSmart Irrigation
- Style: Contemporary
- Other Structures: Patio
- Parking: ConcreteSmart Garage Door
- Roofing: Concrete
- Windows: Double Pane WindowsWindow Coverings
- General: BrickConcreteFrameOne
- HOA Amenities: ClubhousePoolMaintenance GroundsTrash507.42Semi-Annually
- Originating MLS: REcolorado
- School District: Cherry Creek 5
- County: Arapahoe
- Zoning: 034638571
- Water: Public
- Sewer: Public Sewer
- Source: REcolorado
This listing courtesy of Delroy Gill , LIV Sotheby's International Realty
Monthly Payment
- Principal & Interest $
- Property Taxes $
- Home Insurance $
- VA Funding Fee $

 New - 2 days ago