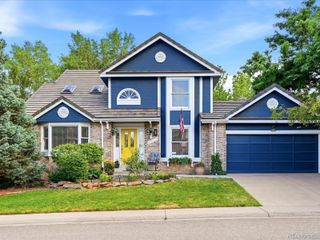
5336 E Briarwood Circle, Centennial, CO 80122
- 4 beds |
- 3 baths |
- 2,423 sqft
 Single-Family Home
  Built in 1978
  6,970sqft lot
 2 car garage
  $258/sqft
  Listed 3 days ago
Property Description
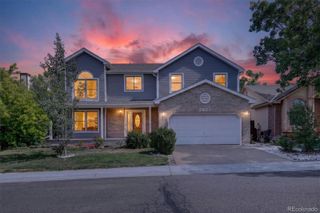
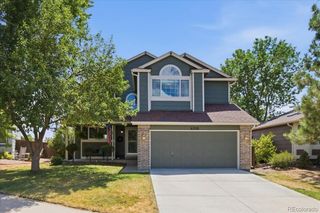
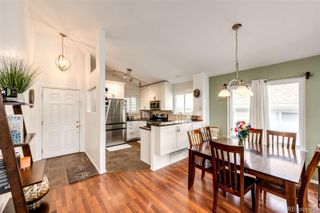
Open House on 7/26 is Cancelled. Welcome home to 5336 E Briarwood Circle, a beautifully maintained 4-bedroom, 2.5-bathroom two-story gem nestled in the highly sought-after Liberty Hill community! Standout curb appeal, mature landscaping, and an inviting covered front porch—perfect for morning coffee—offer a warm welcome. Step inside to abundant natural light and durable Luxury Vinyl Plank (LVP) flooring flowing across the main level. The flexible layout includes a bright living room with an adjacent sitting area—ideal for a reading nook, home office, or playroom—alongside a convenient main-floor powder bath. Designed for effortless entertaining, the spacious dining area features a cozy fireplace and opens directly to the kitchen, complete with sleek stainless-steel appliances and granite countertops. Outdoor living is a dream. Step out onto the composite deck for alfresco dining, relax on the shaded covered patio, or enjoy the tree-lined backyard complete with a handy storage shed. Upstairs, discover fresh interior paint and brand-new carpet throughout. Three generous secondary bedrooms share a full bath, while the secluded primary suite serves as a true retreat—featuring its own private deck, a 3/4 bath with dual vanities, and a walk-in closet. Peace of mind comes built-in with a newly installed electrical panel and an attached 2-car garage. Need even more space? The partially finished basement offers a versatile great room with extensive built-in cabinetry, while the unfinished area conveniently houses the laundry, utilities, and extra storage space. Unbeatably located just minutes from dining and shopping at The Streets at Southglenn, Castlewood Library, Willow Creek Open Space, and Fiddler’s Green Amphitheatre, plus easy access to I-25. This turn-key home truly has it all! Open House on 7/26 is Cancelled.
- Listing Status:
- Active
- Data Last Updated:
- July 26, 2026 at 3:22PM
- Listing Office:
- Your Castle Real Estate Inc : 303-962-4272
- Listing Agent:
- Kendall Dallow : 970-978-6844
- MLS ID:
- 9728208

- General: BalconyPrivate Yard
- Other Structures: Front PorchDeckPatioCovered
- Parking: ConcreteParking spaces: 2
- Roofing: Composition
- Windows: Window Coverings
- General: Two
- Road/Access: Public
- HOA Amenities: 20.0Annually
- Originating MLS: recolorado
- School District: Littleton 6
- County: Arapahoe
- Zoning: LOT 9 LIBERTY HILL III031881048
- Fencing: Full
- Utilities: Electricity ConnectedNatural Gas Connected
- Water: Public
- Sewer: Public Sewer
- Source: recolorado
- Ownership: Individual
- Exclusions: Sellers personal property and all staging furniture and decor
This listing courtesy of Kendall Dallow , Your Castle Real Estate Inc
Monthly Payment
- Principal & Interest $
- Property Taxes $
- Home Insurance $
- VA Funding Fee $

 New - 2 days ago