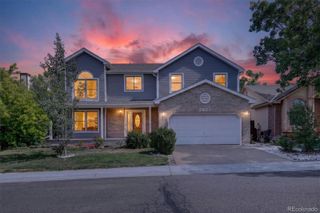
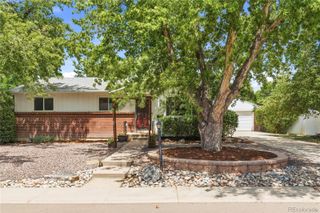
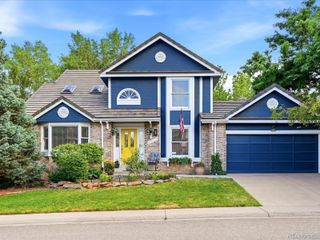
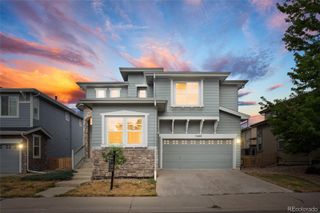
6358 Monterey Place, Littleton, CO 80130
- 4 beds |
- 4 baths |
- 2,089 sqft
 Single-Family Home
  Built in 1991
  4,792sqft lot
 2 car garage
  $306/sqft
  Listed 2 days ago
Property Description
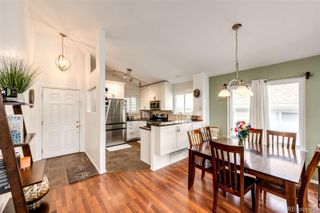
THIS IS THE ONE! Mountain views. Open space. Direct trail access. Cul-de-sac. Beautifully renovated kitchen. Tucked within a quiet cul-de-sac and backing directly to Open Space, this beautifully updated home offers an exceptional blend of privacy, natural beauty, and modern comfort. An inviting deck overlooks Cheese Ranch Open Space with sprawling mountain views, while the Big Dry Creek and Welte Trails are just beyond your backyard—creating the perfect setting for morning coffee, evening sunsets, and an active Colorado lifestyle. Inside, soaring vaulted ceilings, expansive windows, and an open floor plan fill the family room with natural light, framing the long-range mountain views that create a beautiful backdrop for everyday living. The fully renovated kitchen blends timeless style with modern function, featuring quality finishes, generous prep space, and a seamless connection to the dining and family room. Upstairs, the spacious primary suite features an en-suite bath, while two additional bedrooms and a refreshed full bath complete the upper level. The finished basement adds flexibility with a large bonus room featuring a closet and egress window—ideal as a fourth bedroom, guest retreat, home office, fitness room, or media space—along with a convenient half bath and laundry area. Beyond your backyard, enjoy miles of scenic trails, expansive open space, Welte Park, The Links Golf Course, four recreation centers with pools, fitness centers, pickleball, tennis, as well as shopping, dining, and top-rated Douglas County schools—all just minutes away. This is more than a home—it's a lifestyle.
- Listing Status:
- Active
- Data Last Updated:
- July 26, 2026 at 2:20PM
- Listing Office:
- Keller Williams Real Estate LLC : 303-768-9200
- Listing Agent:
- Tayleen Mussenden : 813-539-3810
- MLS ID:
- 2264184

- General: Private Yard
- Other Structures: Deck
- Parking: ConcreteParking spaces: 2
- Roofing: Composition
- Windows: Double Pane Windows
- General: Two
- Road/Access: Public
- HOA Amenities: ParkPlaygroundTrail(s)696.0Annually
- Originating MLS: recolorado
- School District: Douglas RE-1
- County: Douglas
- Zoning: PDULOT 94 HIGHLANDS RANCH #67C .110 AM/LR0345194
- View: Mountain(s)
- Fencing: Full
- Utilities: Cable AvailableElectricity ConnectedInternet Access (Wired)Natural Gas ConnectedPhone Available
- Water: Public
- Sewer: Public Sewer
- Source: recolorado
- Ownership: Individual
- Exclusions: televisions and mountsdeep freezer and refrigerator located in garageseller's personal property
This listing courtesy of Tayleen Mussenden , Keller Williams Real Estate LLC
Monthly Payment
- Principal & Interest $
- Property Taxes $
- Home Insurance $
- VA Funding Fee $

 New - 2 days ago