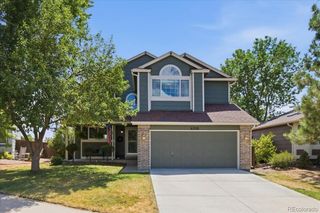
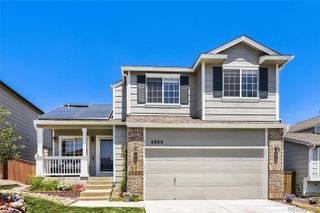
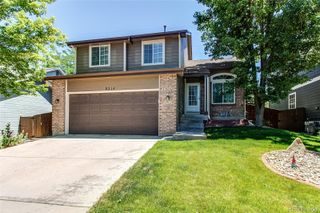
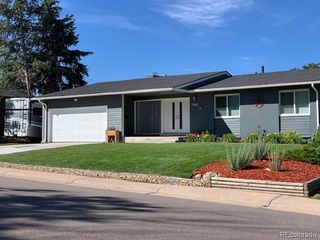
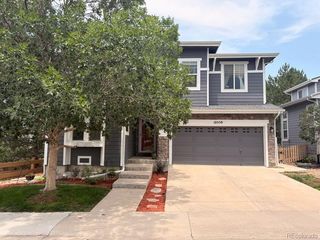
5460 Jaguar Way, Littleton, CO 80130
- 3 beds |
- 3 baths |
- 1,744 sqft
 Single-Family Home
  Built in 2004
  3,485sqft lot
 2 car garage
  $343/sqft
  Listed 2 days ago
Property Description
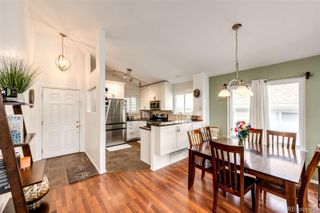
Best value in the neighborhood! Welcome home to this bright and inviting, well-kept home featuring soaring ceilings and an open, functional floor plan. Refinished flooring and new carpeting. The main level welcomes you with a dedicated office, perfect for working from home, before opening to the spacious living area. The dining area flows seamlessly into the kitchen, complemented by a cozy gas fireplace creating a warm and inviting atmosphere for everyday meals and entertaining. Step outside to the back deck overlooking a private backyard complete with raised garden beds, making it easy to enjoy Colorado's indoor-outdoor lifestyle. Upstairs, a versatile loft with a built-in desk offers the perfect spot for a homework station, home office, or reading nook. The spacious primary suite features a walk-in closet and a luxurious five-piece en suite bath. Two additional bedrooms are connected by a convenient Jack-and-Jill bathroom, providing both comfort and functionality. The unfinished basement offers endless potential to create the space you've been dreaming of: home gym, media room, additional bedrooms, or extra storage. An attached two-car garage provides ample room for vehicles, tools, and outdoor gear. Thoughtfully designed with flexible living spaces and room to grow, this home is ready for its next chapter.
- Listing Status:
- Active
- Data Last Updated:
- July 26, 2026 at 3:22PM
- Listing Office:
- Brokers Guild Homes : 303-752-0007
- Listing Agent:
- Kristine Nguyen : 720-227-3978
- MLS ID:
- 2825358

- General: Garden
- Other Structures: Deck
- Parking: StorageParking spaces: 2
- Roofing: Composition
- General: Two
- Road/Access: Public
- HOA Amenities: ParkRecyclingSnow RemovalTrash174.0Quarterly
- Originating MLS: recolorado
- School District: Douglas RE-1
- County: Douglas
- Zoning: PDULOT 323 HIGHLANDS RANCH 122V 0.077 AM/LR0444659
- Fencing: Full
- Utilities: Electricity ConnectedNatural Gas Connected
- Water: Public
- Sewer: Public Sewer
- Source: recolorado
- Ownership: Individual
- Exclusions: Sellers personal property
This listing courtesy of Kristine Nguyen , Brokers Guild Homes
Monthly Payment
- Principal & Interest $
- Property Taxes $
- Home Insurance $
- VA Funding Fee $

 New - 2 days ago