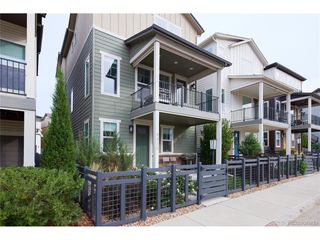
10559 Jewelberry Trl, Littleton, CO 80130
- 3 beds |
- 3 baths |
- 1,973 sqft
 Single-Family Home
  Built in 2004
  3,049sqft lot
 2 car garage
  $319/sqft
  Listed 2 days ago
Property Description
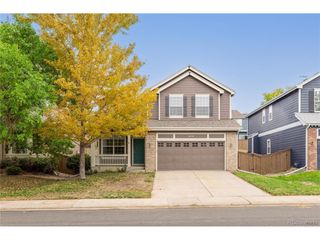
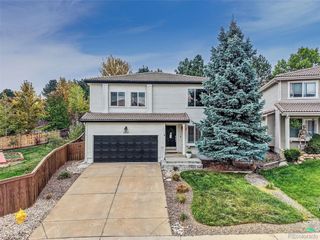
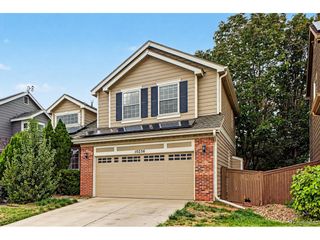
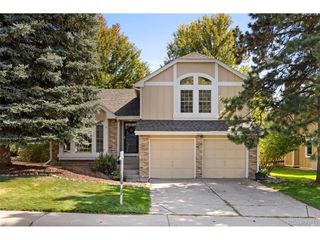
Welcome to this beautifully maintained home in the highly sought-after The Hearth community of Highlands Ranch. Offering 2,687 finished square feet, this 3-bedroom, 2.5-bath home sits on a landscaped corner lot with added privacy, abundant natural light, and breathtaking mountain views. The open floor plan features soaring ceilings, luxury vinyl plank flooring on the main level, plush carpet upstairs, expansive picture windows, and a cozy gas fireplace. The spacious kitchen is designed for both everyday living and entertaining, showcasing granite countertops, stainless steel appliances, a center island, light oak cabinetry, a built-in desk, and a large pantry with pull-out shelves. The adjacent dining area creates a warm and inviting space for family meals or gatherings. Upstairs, the versatile loft offers additional living space with continued mountain views. The spacious primary suite features a tray ceiling, two walk-in closets, and a luxurious five-piece bath with a soaking tub, dual vanity, glass-enclosed tile shower, and private water closet. Two additional bedrooms, both with walk-in closets, a full bathroom, and convenient upper-level laundry complete the second floor. The unfinished basement provides abundant storage and endless opportunities to expand or customize to fit your needs. Major updates include a new roof, new furnace, new central A/C, new water heater, new gutters, and newer exterior paint, offering peace of mind for years to come. Enjoy the Colorado lifestyle with a neighborhood park and playground just a short walk away, miles of nearby trails, top-rated Douglas County schools, and convenient access to shopping, dining, and C-470. With exceptional updates, a desirable floor plan, stunning mountain views, and an unbeatable location in one of Highlands Ranch's most sought-after neighborhoods, this move-in ready home offers the perfect blend of comfort, style, and convenience.
- Listing Status:
- Pending
- Data Last Updated:
- October 5, 2026 at 12:21AM
- Listing Office:
- 1 Percent Lists Mile High : jane@1percentlists.com,720-926-8174
- Listing Agent:
- Jane Pearson : 720-926-8174
- Contact:
- jane@1percentlists.com,720-926-8174
- MLS ID:
- 7892509

- General: Eat-in KitchenCathedral Ceiling(s)Open FloorplanPantryWalk-In Closet(s)Kitchen Island
- Rooms: Loft
- Appliances: DishwasherRefrigeratorWasherDryerMicrowaveDisposalFire Alarm
- Basement: PartialUnfinishedSlabSump Pump
- A/C: Central AirCeiling Fan(s)
- Heating: Forced Air
- Fireplace: GasLiving RoomOne
- Eco/Green Feature: Windows
- General: Sprinkler System
- Style: Contemporary
- Other Structures: Patio
- Parking: Attached
- Roofing: Composition
- General: FrameWood SidingTwo
- HOA Amenities: ClubhouseTennis Court(s)PoolPlaygroundFitness Center58.0Monthly
- Originating MLS: ires
- School District: Douglas County RE-1
- County: Douglas
- Zoning: PDU
- View: Mountain(s)
- Fencing: Fenced
- Utilities: Natural Gas Available
- Water: Public
- Sewer: Public Sewer
- Source: ires
- Exclusions: Sellers personal property
This listing courtesy of Jane Pearson , 1 Percent Lists Mile High
Monthly Payment
- Principal & Interest $
- Property Taxes $
- Home Insurance $
- VA Funding Fee $

 New - 2 days ago