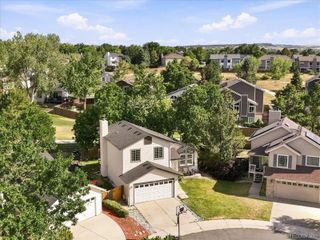
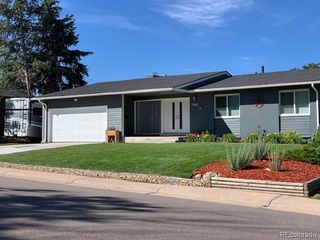
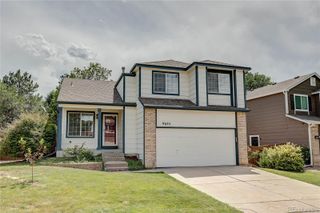
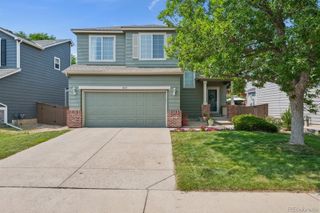
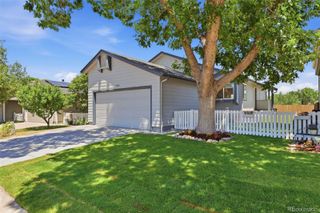
4809 Collinsville Place, Littleton, CO 80130
- 3 beds |
- 3 baths |
- 1,406 sqft
 Single-Family Home
  Built in 1997
  4,792sqft lot
 2 car garage
  $426/sqft
  Listed 3 days ago
Property Description
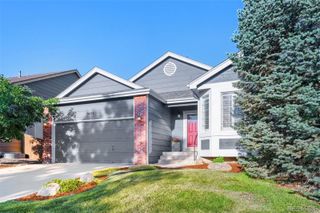
Bright, open, and beautifully maintained, this 3-bedroom, 3-bathroom Highlands Ranch home delivers the perfect mix of Colorado charm and recent modern upgrades.The welcoming main level features vaulted ceilings, updated light fixtures, fresh paint, newer carpet, and crisp new baseboards throughout. The kitchen boasts top-tier appliances purchased in May 2024, including a Samsung refrigerator, a Samsung oven with a built-in air fryer, a Bosch dishwasher, and a Frigidaire microwave. The kitchen flows seamlessly into the cozy family room, centered by an inviting gas fireplace and offering direct access to the beautiful backyard. Upstairs, you will find three spacious bedrooms! The sunlit, airy primary suite is complete with a private 5-piece bath.The unfinished basement provides amazing flexibility, currently serving as a functional home office, fitness space, storage, and laundry room—housing the included 2024 GE washer and dryer set. Incredible exterior highlights include fresh paint, a completely replaced concrete driveway extending all the way through the garage floor, and a newer stamped concrete back patio perfect for outdoor entertaining. High-value, peace-of-mind extras include Tesla solar panels and a newer painted exterior. Located in a highly desirable neighborhood near top-rated schools, parks, shopping, and dining—this turn-key home is ready for you!
- Listing Status:
- Active
- Data Last Updated:
- July 26, 2026 at 5:22PM
- Listing Office:
- Brokers Guild Real Estate : 303-752-0007
- Listing Agent:
- Honey Grimes : 303-727-0084
- MLS ID:
- 8320967

- General: Private Yard
- Style: Contemporary
- Other Structures: Patio
- Parking: ConcreteParking spaces: 2
- Roofing: Composition
- Windows: Window CoveringsWindow Treatments
- General: Two
- HOA Amenities: ClubhouseFitness CenterParkingPlaygroundPoolSaunaSpa/Hot TubTennis Court(s)Trail(s)Maintenance Grounds174.0Quarterly
- Originating MLS: recolorado
- School District: Douglas RE-1
- County: Douglas
- Zoning: PDULOT 94 HIGHLANDS RANCH #120-B. 0.108 AM/LR0388961
- Sewer: Public Sewer
- Source: recolorado
- Ownership: Individual
- Exclusions: Sellers personal property and staging items
This listing courtesy of Honey Grimes , Brokers Guild Real Estate
Monthly Payment
- Principal & Interest $
- Property Taxes $
- Home Insurance $
- VA Funding Fee $

 New - 2 days ago