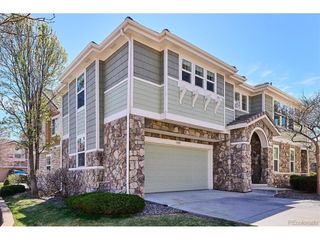
9635 Newcastle Dr, Littleton, CO 80130
- 3 beds |
- 4 baths |
- 1,479 sqft
 Single-Family Home
  Built in 1997
  6,098sqft lot
 2 car garage
  $385/sqft
  Listed 15 days ago
Property Description
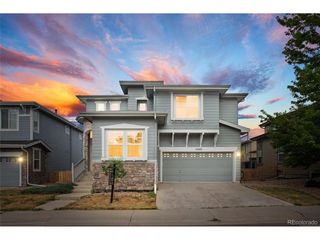
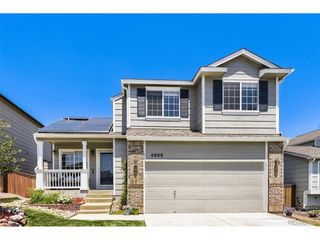
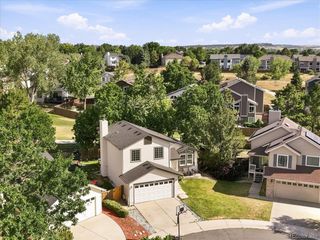
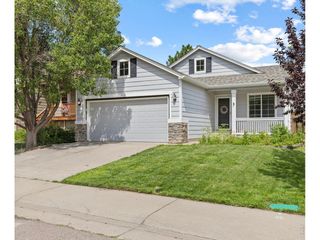
Welcome Home to Highlands Ranch. Charm, space, and location come together beautifully in this tri-level home with a basement in the heart of Highlands Ranch! With 3 bedrooms, 4 bathrooms, and an attached 2-car garage, this 1997-built home offers the perfect blend of comfort and potential. Step inside to find fresh interior paint and brand-new carpet flowing through the main-floor living room and all three upstairs bedrooms - move-in ready and looking sharp. The home's thoughtful layout includes 4 bathrooms, including a convenient 3/4 bath in the basement, plus an unfinished basement room with an egress window just waiting for your vision. Whether you're dreaming of a 4th bedroom, a home theater, or the ultimate game room, the possibilities are wide open. Outdoor living is a highlight here, with a two-level rear deck perfect for morning coffee, evening barbecues, or simply soaking up that Colorado sunshine. Stay comfortable year-round with central air conditioning, and enjoy peace of mind with a newer furnace and water heater. The included washer and dryer make settling in even easier. Location doesn't get much better: you're just minutes from the Eastridge Recreation Center, and shopping is practically at your doorstep - including a King Soopers grocery store within several blocks. Restaurants, everyday errands, and recreation are all within easy reach. This is a fantastic opportunity to get into a well-cared-for home with room to grow and make it your own. Don't miss it!
- Listing Status:
- Pending
- Data Last Updated:
- July 26, 2026 at 9:21PM
- Listing Office:
- MB Denver Dwellings Inc : kurt@kurthaneke.com,303-912-1171
- Listing Agent:
- Kurt Haneke : 303-912-1171
- MLS ID:
- 7507574

- General: Eat-in KitchenCathedral Ceiling(s)
- Appliances: DishwasherRefrigeratorWasherDryerMicrowaveDisposalFire Alarm
- Basement: Partial
- A/C: Central Air
- Heating: Forced Air
- Fireplace: Family RoomOne
- Disability Feature: Level Lot
- Eco/Green Feature: Windows
- General: Sprinkler System
- Style: Contemporary
- Other Structures: Patio
- Parking: Attached
- Roofing: Composition
- Windows: Window Coverings
- General: FrameTri-Level
- HOA Amenities: ClubhouseTennis Court(s)PoolPlaygroundFitness CenterParkTrail(s)171.0Quarterly
- Originating MLS: ires
- School District: Douglas County RE-1
- County: Douglas
- Zoning: PDU
- Fencing: Fenced
- Utilities: Natural Gas Available
- Water: City
- Sewer: Public Sewer
- Source: ires
- Exclusions: None
This listing courtesy of Kurt Haneke , MB Denver Dwellings Inc
Monthly Payment
- Principal & Interest $
- Property Taxes $
- Home Insurance $
- VA Funding Fee $

 New - 1 day ago