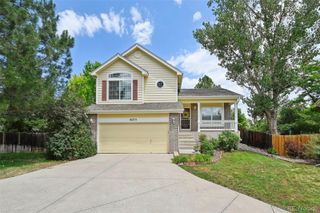
11881 Bolton Circle, Parker, CO 80134
- 3 beds |
- 3 baths |
- 1,752 sqft
 Single-Family Home
  Built in 2006
  —— sqft lot
  2 car garage
  $273/sqft
  Listed 12 days ago
Property Description
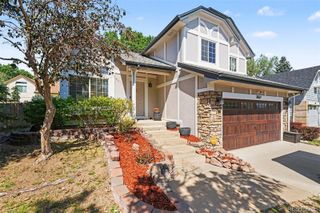
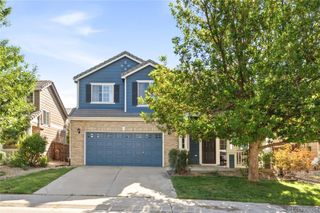
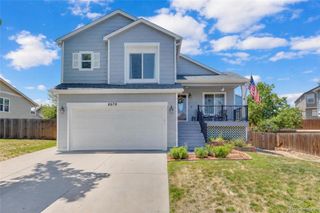
LOCATION LOCATION LOCATION! This 3 bed, 3 bath updated townhouse is ideally located within minutes of DTC, Park Meadows, Castle Rock, and the I-25 Corridor. Lives like a single family detached home, although it is deeded as a condo. Featuring contemporary design and curated updates throughout. BRAND NEW CARPET throughout and ALL NEW INTERIOR AND EXTERIOR PAINT, open floor plan, wrought-iron railings, and abundant natural light. The spacious main living areas include a gas fireplace, oversized windows, and easy access to the covered patio - the perfect spot for your morning coffee or relaxing in the evenings under the stars. Enjoy preparing meals in the upgraded eat-in kitchen comprised of slate tile floors, a center island, 42” cherry cabinetry, a stainless steel appliance package, and a large pantry. The primary suite features a huge walk-in closet and an ensuite 4-piece bath. Two generously sized secondary bedrooms, two additional baths, in-unit laundry, and an attached 2-car garage round out this turnkey residence. Perfectly situated in a quiet location within the community. Just minutes from award-winning Douglas County schools, shopping, dining, Sky Ridge Hospital, Meridian Golf Club, and major roadways, this zero-maintenance townhome is ready for its next chapter; all it needs is you.
- Listing Status:
- Active
- Data Last Updated:
- July 26, 2026 at 10:22PM
- Listing Office:
- RE/MAX Professionals : 303-268-4250
- Listing Agent:
- Janna Vanner : 303-720-2017
- MLS ID:
- 6677564

- General: Balcony
- Style: Contemporary
- Other Structures: Patio
- Parking: Parking spaces: 4
- Roofing: Concrete
- Windows: Double Pane Windows
- General: Two
- Road/Access: Public
- HOA Amenities: Maintenance GroundsSnow RemovalTrash130.0Monthly
- Originating MLS: recolorado
- School District: Douglas RE-1
- County: Douglas
- Zoning: PDUUNIT 43 MERIDIAN STOCKBRIDGE CONDOS MAP 37R0465585
- Water: Public
- Sewer: Public Sewer
- Source: recolorado
- Ownership: Individual
- Exclusions: Personal Property
This listing courtesy of Janna Vanner , RE/MAX Professionals
Monthly Payment
- Principal & Interest $
- Property Taxes $
- Home Insurance $
- VA Funding Fee $

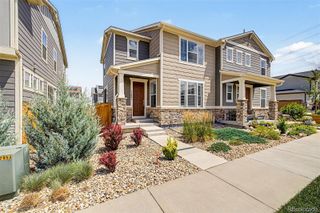
 New - 2 days ago