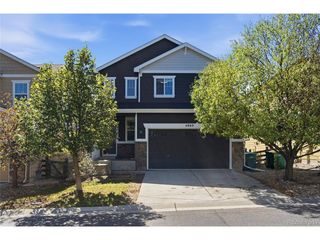
5339 S Jebel St, Centennial, CO 80015
- 5 beds |
- 4 baths |
- 2,783 sqft
 Single-Family Home
  Built in 1993
  4,792sqft lot
 2 car garage
  $180/sqft
  Listed 2 days ago
Property Description
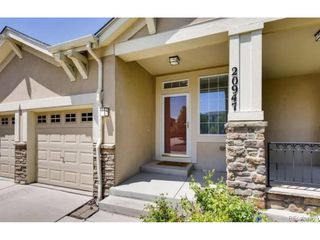
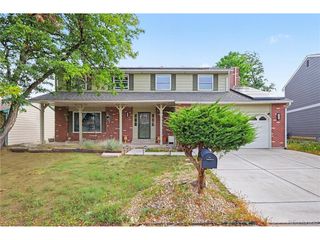
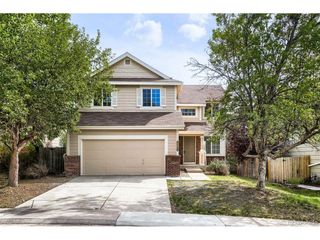
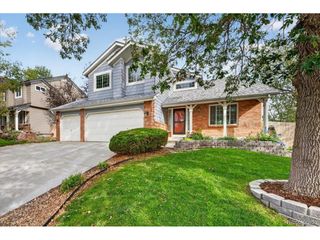
SWEAT EQUITY! If you've been waiting for a home where you can put in the work, make it your own, and potentially build value along the way, this is the opportunity. With 2,783 finished square feet, 5 bedrooms and 4 bathrooms, this Park View Meadows home offers plenty of space and a floor plan with flexibility already built in. The main level includes both formal and casual living areas, a spacious kitchen with breakfast nook, main-floor laundry, and a bedroom with nearby 3/4 bath - ideal for guests, a home office, or multigenerational living. Upstairs, you'll find three additional bedrooms, including a generous primary suite with vaulted ceilings and a private 5-piece bath. The basement adds even more usable square footage along with another full bathroom, giving you room to create a media room, game room, gym, hobby space, or whatever fits your lifestyle. Carpet recently removed. Outside, a covered patio leads to the private backyard, while nearby open space, trails and Tollgate Park give you even more room to get outside. Yes, this home needs work - and that's exactly the point. Bring your ideas, your contractor, and your vision. With nearly 2,800 finished square feet, a 2-car attached garage, paid-off solar panels, and a location within the Cherry Creek School District, there's a lot here to work with. If you're looking for perfectly polished, this probably isn't the one. If you're looking for potential, come take a look.
- Listing Status:
- Active
- Data Last Updated:
- October 5, 2026 at 1:22AM
- Listing Office:
- Real Broker, LLC DBA Real : Venus@Vindiolagroup.com,303-668-9949
- Listing Agent:
- Venus Howard : 303-668-9949
- Contact:
- Venus@Vindiolagroup.com,303-668-9949
- MLS ID:
- 6283764

- Style: Fixer-Upper
- Other Structures: DeckPatio
- Parking: Attached
- Roofing: Composition
- General: BrickWood SidingTwo
- HOA Amenities: PoolTrash90.0Monthly
- Originating MLS: ires
- School District: Cherry Creek 5
- County: Arapahoe
- Zoning: Residential
- Utilities: Natural Gas AvailableElectricity AvailableCable Available
- Water: Public
- Sewer: Public Sewer
- Source: ires
- Exclusions: None
This listing courtesy of Venus Howard , Real Broker, LLC DBA Real
Monthly Payment
- Principal & Interest $
- Property Taxes $
- Home Insurance $
- VA Funding Fee $

 New - 2 days ago