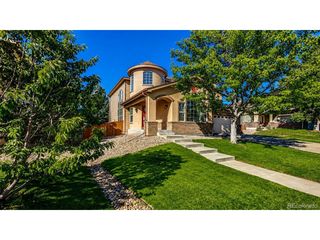
5406 S Rifle Ct, Centennial, CO 80015
- 4 beds |
- 4 baths |
- 2,740 sqft
 Single-Family Home
  Built in 1980
  8,712sqft lot
 2 car garage
  $219/sqft
  Listed 2 days ago
Property Description
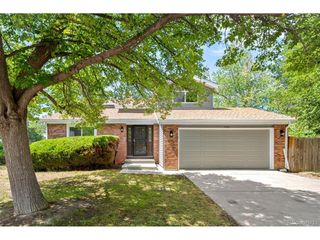
Move-in ready and thoughtfully updated, this 4-bedroom, 4-bathroom two-story home is tucked away on a cul-de-sac and backs directly to community open space with no rear neighbors. Fresh interior paint throughout and new carpet give the home a clean, updated feel from the moment you step inside. The main level features hardwood floors, granite countertops, a large farmhouse sink, abundant kitchen cabinetry and storage, and two living rooms; one features elegant French doors, making it ideal as a home office, formal living room, or quiet retreat, while the second is centered around a cozy fireplace and flows seamlessly into the kitchen. A sliding glass door opens to the patio and spacious backyard, where a gate provides direct access to the neighborhood park and recreation amenities. Upstairs, you'll find three generously sized bedrooms, including an oversized primary suite with a walk-in closet and en-suite bathroom featuring a walk-in shower. The finished basement offers a large family room, a fourth bedroom, a 3/4 bathroom with a walk-in shower, and a laundry room, providing flexible living space for a variety of needs. Enjoy the backyard year-round with a gazebo featuring adjustable side panels for shade in the summer and added shelter during cooler months. Additional updates include a new roof, siding, gutters, and downspouts (2023), replacement windows installed approximately eight years ago, plantation shutters on all main-level windows and in the primary bedroom, and a six-zone sprinkler system. Conveniently located near Southlands, shopping, dining, and everyday amenities. HOA amenities include a clubhouse, pool, parks, playgrounds, basketball court, pickleball and tennis courts, and a roller hockey rink. Click the Virtual Tour link to view the 3D walkthrough. Discounted rate options and no lender fee future refinancing may be available for qualified buyers of this home.
- Listing Status:
- Active
- Data Last Updated:
- July 26, 2026 at 9:21PM
- Listing Office:
- Orchard Brokerage LLC : andi.christinson@orchard.com,720-650-8130
- Listing Agent:
- Andrea Christinson : 720-650-8130
- MLS ID:
- 9507697

- General: Sprinkler System
- Style: Contemporary
- Other Structures: Patio
- Parking: Attached
- Roofing: Composition
- Windows: Window Coverings
- General: FrameBrickWood SidingTwo
- HOA Amenities: ClubhouseTennis Court(s)PoolPlaygroundPark80.0Annually
- Originating MLS: ires
- School District: Cherry Creek 5
- County: Arapahoe
- Fencing: Fenced
- Utilities: Natural Gas AvailableElectricity Available
- Water: City
- Sewer: Public Sewer
- Source: ires
- Exclusions: Seller's Personal PropertyWhite Freezer in Garage.
This listing courtesy of Andrea Christinson , Orchard Brokerage LLC
Monthly Payment
- Principal & Interest $
- Property Taxes $
- Home Insurance $
- VA Funding Fee $

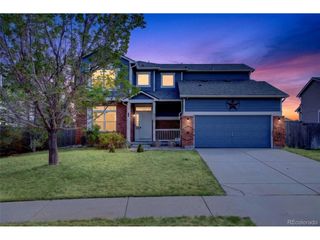
 New - 2 days ago