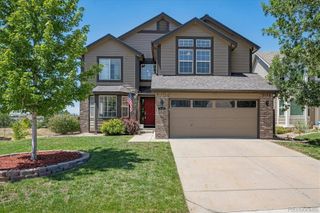
16126 Azalea Avenue, Parker, CO 80134
- 4 beds |
- 4 baths |
- 2,417 sqft
 Single-Family Home
  Built in 2019
  5,227sqft lot
 2 car garage
  $281/sqft
  Listed 2 days ago
Property Description
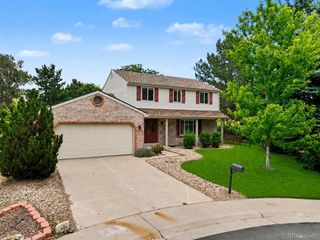
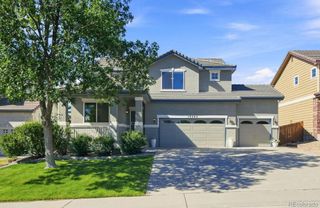
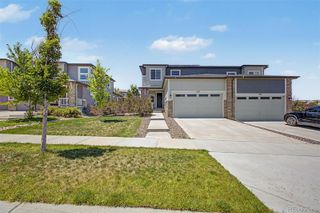
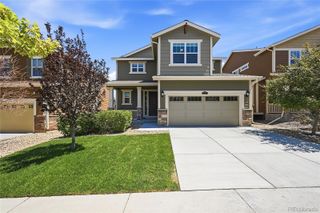
Welcome home to this meticulously maintained residence backing to a lush greenbelt in Parker’s sought-after Cottonwood Highlands community. Beautiful hardwood floors, a neutral palette, and curated finishes greet you upon entry and unfold to over 2,400 sqft of living space. The spacious open floor plan is built for lingering evenings and effortless entertaining, with a large great room featuring a gas fireplace. Enjoy preparing meals in the gourmet kitchen anchored by an oversized center island, granite countertops, espresso cabinetry, and a stainless steel appliance suite. Step out through the sliding glass doors to a generously sized covered composite deck overlooking a yard with low-maintenance landscaping and views of lush greenspace. Upstairs, the carpet extends into three secondary bedrooms: one with an ensuite private bath, and a Jack-and-Jill bath for the others. The primary suite is a serene retreat with tre-ceilings, a large walk-in closet, and a 5-piece ensuite bath. Additional features of this turnkey residence include fully-paid-off solar, a reverse osmosis system, a water softener, a main-floor home office, an unfinished, plumbed basement ready for future expansion, and an attached 2-car finished garage. Cottonwood Highlands is an established family-friendly community within minutes of Douglas County schools, multiple neighborhood parks, and easy access to endless shopping, dining, and entertainment, making 16126 Azalea Avenue a premier home in an ideal location.
- Listing Status:
- Active
- Data Last Updated:
- July 26, 2026 at 9:20PM
- Listing Office:
- RE/MAX Professionals : 303-268-4250
- Listing Agent:
- Lauren Creadick : 303-809-6910
- MLS ID:
- 8272357

- General: Private YardRain Gutters
- Other Structures: Front PorchDeckCovered
- Parking: ConcreteExterior Access DoorFinished GarageInsulated GarageParking spaces: 2
- Roofing: Composition
- Windows: Double Pane WindowsEgress WindowsWindow CoveringsWindow Treatments
- General: Two
- Road/Access: Public
- HOA Amenities: ParkMaintenance GroundsRecyclingSnow RemovalTrash30.0Monthly
- Originating MLS: recolorado
- School District: Douglas RE-1
- County: Douglas
- Zoning: LOT 4 BLOCK 7 COTTONWOOD HIGHLANDS 2B 0.121 AM/LR0496944
- View: Plains
- Fencing: Partial
- Utilities: Electricity AvailableElectricity Connected
- Water: Public
- Sewer: Public Sewer
- Source: recolorado
- Ownership: Individual
- Exclusions: Seller's personal property
This listing courtesy of Lauren Creadick , RE/MAX Professionals
Monthly Payment
- Principal & Interest $
- Property Taxes $
- Home Insurance $
- VA Funding Fee $

 New - 1 day ago