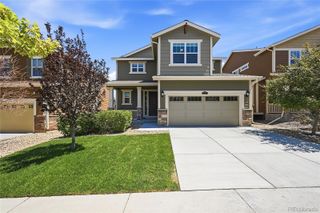
8419 Dove Ridge Way, Parker, CO 80134
- 3 beds |
- 3 baths |
- 2,315 sqft
 Single-Family Home
  Built in 2001
  6,098sqft lot
 2 car garage
  $285/sqft
  Listed 3 days ago
Property Description
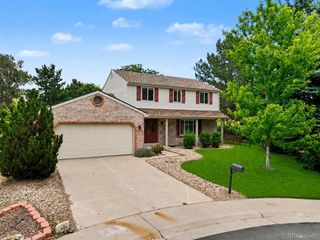
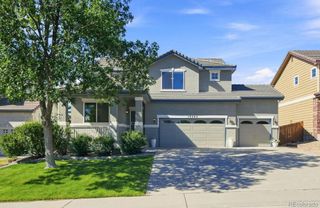
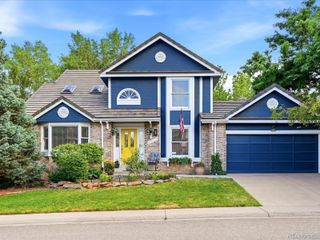
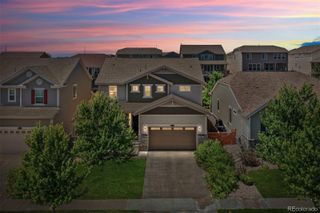
Wake up to breathtaking mountain views every day in this beautifully updated home! Set against a stunning natural backdrop and loads of space with no house directly south, this property offers the perfect blend of scenic serenity and modern style. Step inside to find a bright, inviting living space where the mountain vistas take center stage. The heart of the home is the fully refreshed kitchen, featuring gleaming new quartz countertops, a chic subway tile backsplash, large undermount stainless steel sink and a spacious mobile center island. Whether you're hosting a dinner party or enjoying a quiet morning coffee, this kitchen delivers both function and flair. The main level features wonderful hardwood floors. Exploring the main level there are formal living and dining rooms plus a laundry/mud room, a fantastic office space plus wonderful family room with fireplace & soaring ceilings. The upstairs has a spacious primary bedroom with vaulted ceilings, large walk-in closet and 5 piece bath. There are 2 other bedrooms that are great fit for any needs and a shared bathroom. The big walkout basement is unfinished and ready for you to make it just the way you want it. Throughout the home, plush new carpet adds a fresh, cozy touch underfoot, making every room feel move-in ready. With its unbeatable combination of natural beauty and thoughtful upgrades, this home offers a rare opportunity to enjoy peaceful living and stunning views without sacrificing modern comfort. Don't miss your chance to make it yours!
- Listing Status:
- Active
- Data Last Updated:
- July 26, 2026 at 9:20PM
- Listing Office:
- RE/MAX Professionals : 303-799-9898
- Listing Agent:
- Mike Duggan : 303-478-8441
- MLS ID:
- 8662601

- Style: Traditional
- Parking: Parking spaces: 2
- Roofing: Composition
- General: Two
- Road/Access: Public
- HOA Amenities: Snow RemovalTrash325.0Quarterly
- Originating MLS: recolorado
- School District: Douglas RE-1
- County: Douglas
- Zoning: PDULOT 40 BLK 1 COMPARK # 1 0.140 AM/LR0419906
- View: Mountain(s)
- Fencing: Partial
- Utilities: Cable AvailableElectricity ConnectedNatural Gas Connected110V220 Volts
- Sewer: Public Sewer
- Source: recolorado
- Ownership: Individual
- Exclusions: Sellers Personal Property and staging items.
This listing courtesy of Mike Duggan , RE/MAX Professionals
Monthly Payment
- Principal & Interest $
- Property Taxes $
- Home Insurance $
- VA Funding Fee $

 New - 2 days ago