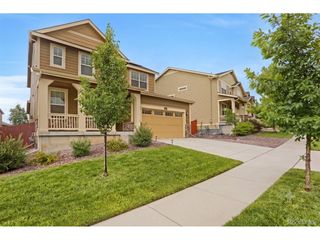
14050 Bunny Hop Ln, Parker, CO 80134
- 4 beds |
- 3 baths |
- 2,849 sqft
 Single-Family Home
  Built in 2024
  5,663sqft lot
 2 car garage
  $280/sqft
  Listed 1 day ago
Property Description
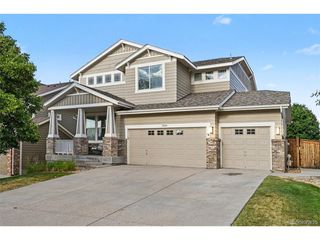
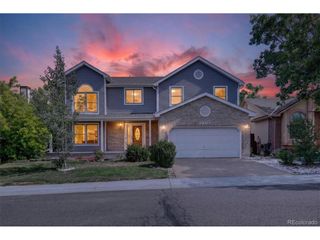
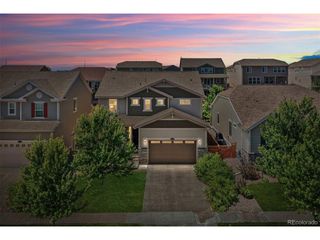
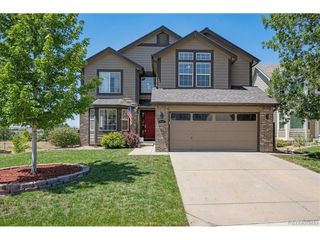
**- Beautiful 4 Bedroom, 3.5 Bath Home!** Welcome to this stunning home, **less than two years old, featuring 4 bedrooms and 3 bathrooms.** A brand-new park sits right next to the property,** and the open backyard faces south,** filling the home with natural light throughout the day.** The main floor offers a private study** spacious family room** dining room off a cozy coffee nook ** across from a large walk-in pantry, main floor bedroom with a 3/4 bath - perfect for guests or multi-generational living. Upstairs, you'll find the spacious master suite, two additional bedrooms, a versatile loft space, and the laundry room. **Gorgeous hardwood floors run throughout the entire main level, complemented by an upgraded kitchen with Corian countertops luxury white cabinets with automatic-close drawers** Both the kitchen and bathrooms have been beautifully upgraded throughout the home. ** Additional features includes 2 central air conditioning units ** & 2 furnaces** an 8-foot garage door,**a 2-car garage.** **Enjoy the outdoors on the charming front porch or the back patio** with professional landscaping** **Location is unbeatable: just 1 mile to Highway 470, 2.5 miles to I-25, and 4.5 miles to Park Meadows Mall - with quick access to the Denver Tech Center, shopping, schools, and restaurants.**
- Listing Status:
- Active
- Data Last Updated:
- July 26, 2026 at 6:23PM
- Listing Office:
- HomeSmart : MargaretFarias.tucker@gmail.com,720-338-1282
- Listing Agent:
- Margaret Tucker : 720-338-1282
- MLS ID:
- 6588198

- General: Sprinkler System
- Style: Contemporary
- Other Structures: Patio
- Parking: Attached
- Roofing: Composition
- Windows: Window Coverings
- General: FrameStoneWood SidingTwo
- HOA Amenities: PlaygroundParkTrash95.0Monthly
- Originating MLS: ires
- School District: Douglas County RE-1
- County: Douglas
- View: Mountain(s)
- Fencing: Fenced
- Utilities: Natural Gas AvailableElectricity AvailableCable Available
- Water: City
- Sewer: Public Sewer
- Source: ires
- Exclusions: seller's personal property
This listing courtesy of Margaret Tucker , HomeSmart
Monthly Payment
- Principal & Interest $
- Property Taxes $
- Home Insurance $
- VA Funding Fee $

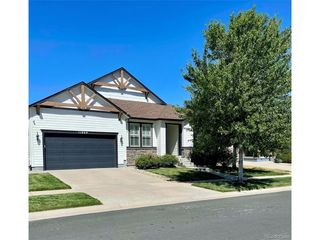
 New - 2 days ago