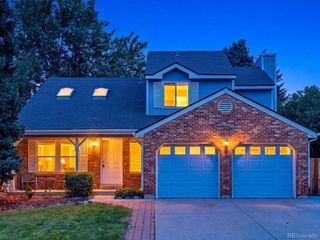
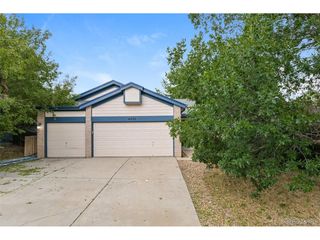
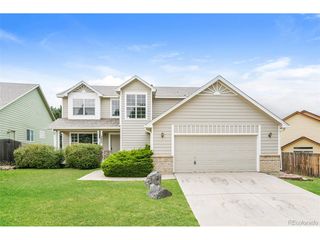
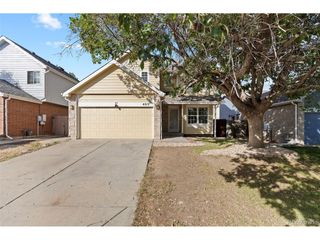
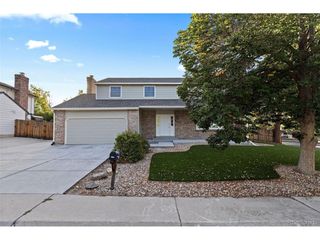
5482 S Salida St, Centennial, CO 80015
- 4 beds |
- 3 baths |
- 2,673 sqft
 Single-Family Home
  Built in 1979
  7,841sqft lot
 2 car garage
  $211/sqft
  Listed 6 days ago
Property Description
Wow-this is the one you've been waiting for! Spacious, beautifully maintained, & thoughtfully updated, this fantastic larger model two-story home offers 4 bedrooms, 3 baths, a finished basement, off-street RV parking, & an amazing backyard that sides to open space. Step inside to a bright main living area. The large picture window fills the space with natural light, while the dining area provides the perfect setting for gatherings. The kitchen shines with Blue Pearl granite countertops, stainless steel appliances, an eat-in area, garden window, and sliding glass door leading to the backyard. Just off the kitchen, the comfortable family room features a brick-surround wood-burning fireplace-a cozy spot to relax and unwind. Upstairs are 4 bedrooms, including a spacious primary suite with attractive accent detailing & a private 3/4 bath featuring granite countertops, tile shower surround, and glass enclosure. A full hall bath offers a tile-surround tub/shower, granite vanity, and tile flooring. The finished basement adds exceptional flexibility with room to add a fourth bedroom, spacious laundry room and a bright bonus room. Outside, the oversized fenced yard is truly a standout-plenty of room to entertain, garden, or simply enjoy summer evenings on the patio or deck. A 2-story shed provides fantastic storage. Additional highlights include newer windows, upgraded kitchen flooring, attic fan, central air conditioning, a 2-car attached garage and RARE RV parking or additional parking on the south side, please don't miss . Clean, spacious, move-in ready, and exceptionally well maintained, this home offers the space, comfort, storage, and outdoor living you've been searching for!
- Listing Status:
- Pending
- Data Last Updated:
- August 20, 2026 at 1:23PM
- Listing Office:
- RE/MAX of Cherry Creek : leo@rowenrealty.com,303-521-0360
- Listing Agent:
- Leo Rowen : 303-521-0360
- Contact:
- leo@rowenrealty.com,303-521-0360
- MLS ID:
- 5738927

- Basement: PartialPartially Finished
- A/C: Central Air
- Heating: Forced Air
- Fireplace: One
- Eco/Green Feature: Windows
- Other Structures: Patio
- Parking: Attached
- Roofing: Composition
- General: FrameBrickTri-Level
- HOA Amenities: ClubhouseTennis Court(s)PoolPlayground65.0Annually
- Originating MLS: ires
- School District: Cherry Creek 5
- County: Arapahoe
- Water: City
- Sewer: Public Sewer
- Source: ires
- Exclusions: personal propertyattached tv in family roomprojector screen in bsmt
This listing courtesy of Leo Rowen , RE/MAX of Cherry Creek
Monthly Payment
- Principal & Interest $
- Property Taxes $
- Home Insurance $
- VA Funding Fee $

 New - 8 hours ago