5555 E Briarwood Ave 504, Centennial, CO 80122
- 2 beds |
- 3 baths |
- 1,864 sqft
 Condominium
  Built in 1997
  —— sqft lot
  2 car garage
  $223/sqft
  Listed 1 month ago
Property Description
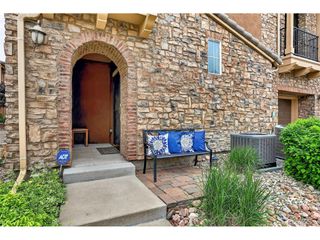
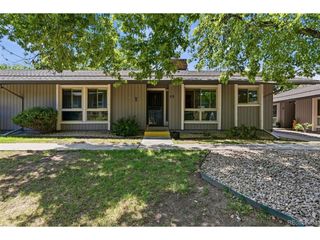
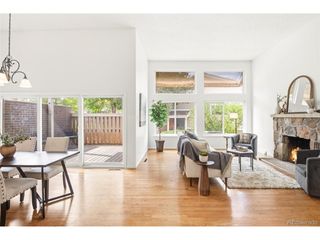
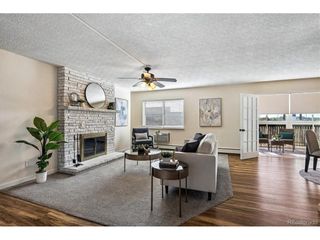
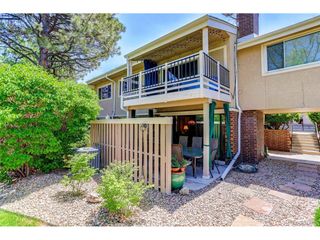
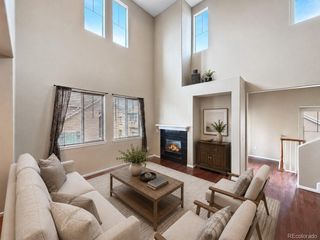
Tucked into a quiet corner of the desirable Summer Hill Condos in Centennial, this end-unit townhouse offers privacy, natural light, and a peaceful setting surrounded by mature trees. With a grassy area just outside the front door and a shaded front porch, it's the perfect spot to relax and unwind. Inside, the bright and sunny open floor plan features a welcoming living room with large windows and a cozy fireplace, flowing seamlessly into the kitchen-ideal for everyday living and entertaining. Upstairs, you'll find two spacious bedrooms, each with its own en-suite bath and walk-in closet. The primary suite is a true retreat, complete with a private sitting area and a charming two-sided fireplace. The finished basement adds valuable flexibility with a bonus room featuring an egress window and closet-perfect for a potential third bedroom, media room, or play space. Additional highlights include a 2-car attached garage with ample storage and a workbench, plus numerous recent updates: new bedroom windows (2022), furnace and A/C (2023), tile flooring on the main level (2025), and new carpet upstairs (2026). The HOA has also completed major exterior improvements in 2025, including updated drainage, new gutters, window well, and a refreshed front porch. Enjoy a prime location within walking distance to restaurants and Willow Springs Open Space, with easy access to I-25 and E-470, and served by highly regarded Littleton schools. Move-in ready and full of charm-this home checks all the boxes.
- Listing Status:
- Active
- Data Last Updated:
- May 31, 2026 at 12:21AM
- Listing Office:
- Redfin Corporation : andy.potarf@redfin.com,720-244-1070
- Listing Agent:
- Andy Potarf : 720-244-1070
- MLS ID:
- 2461586

- Other Structures: Patio
- Parking: Attached
- Roofing: Composition
- General: FrameWood SidingTwo
- HOA Amenities: TrashSnow RemovalExterior MaintenanceWaterSewer450.0Monthly
- Originating MLS: ires
- School District: Littleton District 6
- County: Arapahoe
- Utilities: Natural Gas AvailableElectricity AvailableCable Available
- Water: City
- Sewer: Public Sewer
- Source: ires
- Exclusions: Sellers' personal property.
This listing courtesy of Andy Potarf , Redfin Corporation
Monthly Payment
- Principal & Interest $
- Property Taxes $
- Home Insurance $
- VA Funding Fee $

 New - 19 hours ago