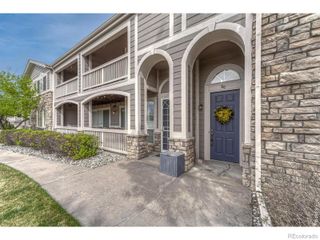
6495 E Happy Canyon Road 52, Denver, CO 80237
- 3 beds |
- 2 baths |
- 1,584 sqft
 Condominium
  Built in 1969
  —— sqft lot
  —— car garage
  $240/sqft
  Listed 1 day ago
Property Description
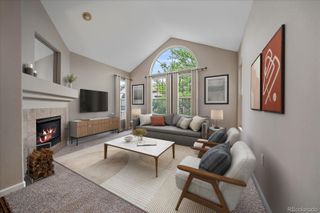
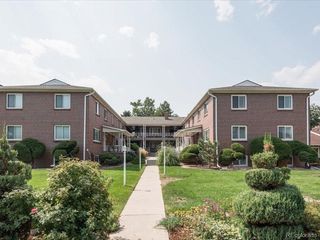
Enjoy the convenience of single-level living at this beautiful 3-bedroom, 2-bathroom end unit townhouse, offering the perfect blend of comfort and style with only one shared wall for added privacy. Step inside to discover a large, open floor plan bathed in natural light from recently added skylights and vaulted ceilings, creating an inviting and airy atmosphere complete with a beautiful fireplace. The kitchen is a chef’s delight, featuring newer appliances and sleek, solid surface counters that make cooking and entertaining a breeze. The spacious primary ensuite provides a peaceful retreat after a long day, with a 3/4 bath and ample closet space. Relax or entertain on the private patio, accessible from both the living room and primary bedroom, offering a private gate that leads directly to the parking lot and the rest of the community. Parking is a breeze with a dedicated carport plus plenty of street parking, perfect for multiple vehicles. Outside your door, the community amenities shine with a refreshing pool, a fully equipped gym, a fun bocce court, and a welcoming clubhouse; ideal for staying active or unwinding with friends. Located near DTC with easy access to 25 and 225, you're never far from where you need to be. Don’t miss your chance to call this stunning townhome your new home, where comfort meets convenience in one fantastic package!
- Listing Status:
- Active
- Data Last Updated:
- May 30, 2026 at 3:21PM
- Listing Office:
- Compass - Denver : 303-536-1786
- Listing Agent:
- Bridget D Angelo : 720-326-8913
- MLS ID:
- 1947987

- Other Structures: Patio
- Parking: AsphaltParking spaces: 1
- Roofing: Composition
- Windows: Double Pane WindowsWindow Coverings
- General: One
- HOA Amenities: ClubhouseFitness CenterPoolSpa/Hot TubInsuranceMaintenance GroundsMaintenance StructureSewerSnow RemovalTrashWater515.0Monthly
- Originating MLS: recolorado
- School District: Denver 1
- County: Denver
- Zoning: R-4CANYON CLUB CONDOS U-52 BLDG-177054-01-052
- Fencing: Full
- Utilities: Electricity ConnectedNatural Gas AvailableNatural Gas Connected
- Water: Public
- Sewer: Public Sewer
- Source: recolorado
- Ownership: Individual
- Exclusions: Sellers personal property
This listing courtesy of Bridget D Angelo , Compass - Denver
Monthly Payment
- Principal & Interest $
- Property Taxes $
- Home Insurance $
- VA Funding Fee $

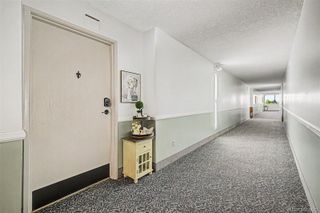
 New - 10 hours ago