4005 S Dillon Way 204, Aurora, CO 80014
- 2 beds |
- 2 baths |
- 1,476 sqft
 Condominium
  Built in 1997
  —— sqft lot
  1 car garage
  $241/sqft
  Listed 9 hours ago
Property Description
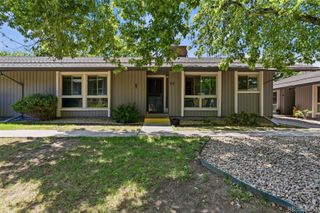
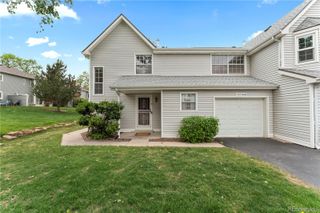
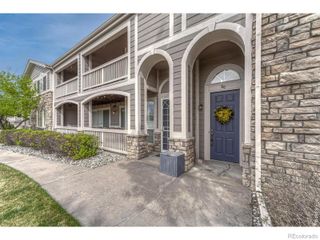
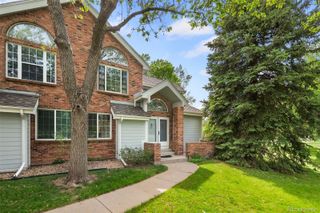
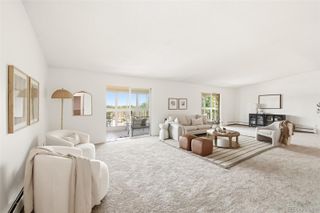
Welcome home to one of the largest and most desirable units in the complex — a stunning top-floor retreat where no one lives above you and every detail has been thoughtfully updated. This spacious 2-bedroom, 2-bath condo with a dramatic loft offers the open, airy living experience you've been searching for. Soaring vaulted ceilings and an open floor plan create an impressive sense of space the moment you walk in, while brand-new flooring, fresh paint throughout, and all-new lighting give the home a crisp, move-in-ready feel. The expansive loft adds incredible versatility — perfect as a home office, media room, guest space, or creative retreat. Both bedrooms are generously sized, each served by a full bathroom, making this layout as functional as it is beautiful. The in-unit full-size washer and dryer are included, adding a level of everyday convenience that truly sets this home apart. The attached 1-car garage rounds out the package with secure parking and valuable extra storage. Step outside and enjoy immediate access to a nearby city park — ideal for morning walks, weekend recreation, or simply soaking in Colorado's beautiful outdoors. And for families or those planning ahead, this home sits within the highly coveted Cherry Creek School District. Schedule your showing today before it's gone.
- Listing Status:
- Active
- Data Last Updated:
- May 30, 2026 at 1:20PM
- Listing Office:
- Keller Williams DTC : 303-771-7500
- Listing Agent:
- Nathan Crumb : 303-999-9625
- MLS ID:
- 8222156

- Style: Contemporary
- Other Structures: Front Porch
- Parking: Parking spaces: 1
- Roofing: Composition
- Windows: Double Pane Windows
- General: Two
- Road/Access: Paved
- HOA Amenities: ReservesInsuranceMaintenance GroundsMaintenance StructureSewerSnow RemovalTrashWater339.0Monthly
- Originating MLS: recolorado
- School District: Cherry Creek 5
- County: Arapahoe
- Zoning: UNIT 204 BLDG 8 AS PER CONDO DECLARATION RECORDED ON RECEPTION #A7030291 MEADOW HILLS V CONDOMINIUMS PHASE 5033804864
- Water: Public
- Sewer: Public Sewer
- Source: recolorado
- Ownership: Individual
- Exclusions: None
This listing courtesy of Nathan Crumb , Keller Williams DTC
Monthly Payment
- Principal & Interest $
- Property Taxes $
- Home Insurance $
- VA Funding Fee $

 New - 9 hours ago